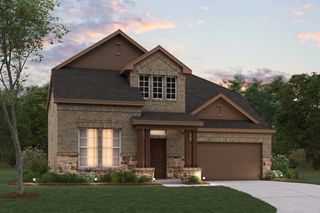
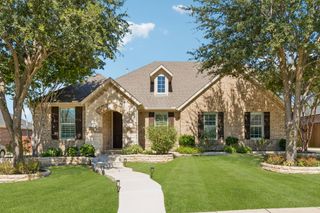
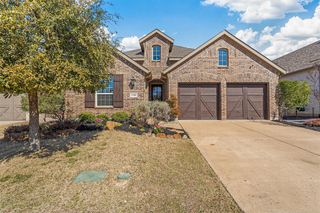
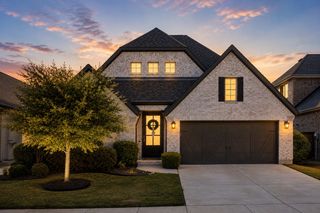
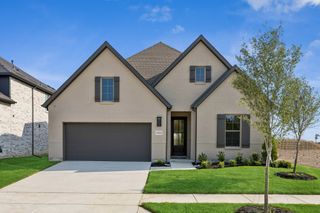
1121 Bryce Canyon Drive, Celina, TX 75009
- 4 beds |
- 3 baths |
- 2,980 sqft
 Single-Family Home
  Built in 2016
  9,975sqft lot
 2 car garage
  $204/sqft
  Listed 7 days ago
Property Description
Exceptionally well-maintained Parkside home (Highland Homes builder) on an oversized lot with custom pool, spa, fire pit, and covered patio, your private Celina oasis. This 4-bed, 3-bath home offers 2,980 sq. ft. of open living with high ceilings, fresh updates, plantation shutters, new flooring, decorative lighting, and a brand-new 2026 roof with transferable warranty. The kitchen features a gas cooktop, double ovens, custom cabinetry, and a walk-in pantry. The main level includes the primary suite, a secondary bedroom with full bath, and a dedicated office or flex room. Upstairs adds a second living or media space, two additional bedrooms, a full bath, and a large bump room perfect for a game room or playroom. The oversized garage floor has polyaspartic coating and dedicated outlets for refrigerator and air compressor. Located in Celina ISD and minutes from Preston Road and the Dallas North Tollway, this home delivers the space, upgrades, and outdoor living you’ve been searching for. 1121 Bryce Canyon feels like home. No MUD or PID.
- Listing Status:
- Active
- Data Last Updated:
- October 13, 2026 at 12:19PM
- Listing Office:
- Coldwell Banker Apex, REALTORS : 972-562-5400
- Listing Agent:
- Vesta Schneider :
- Contact:
- 302-530-7314
- MLS ID:
- 21394488

- General: Fire Pit
- Style: Detached
- Pool: PoolPool/Spa Combo
- Parking: DrivewayEpoxy Flooring
- Roofing: Composition
- General: 2Slab
- HOA Amenities: Association ManagementMaintenance Grounds425.0Semi-Annually
- Originating MLS: NTR_NTREIS
- School District: Celina ISD
- County: Collin
- Zoning: PARKSIDE PHASE 1 (CCL)BLK BLOT 24R1082400B02401
- Fencing: Wood
- Utilities: Sewer AvailableWater Available
- Water: Public
- Sewer: Public Sewer
- Source: NTR_NTREIS
- Exclusions: Staging items.
This listing courtesy of Vesta Schneider , Coldwell Banker Apex, REALTORS
Monthly Payment
- Principal & Interest $
- Property Taxes $
- Home Insurance $
- VA Funding Fee $

 New - 15 hours ago