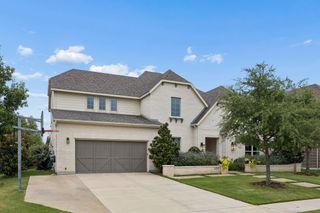
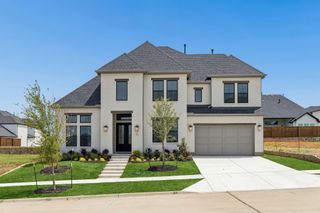
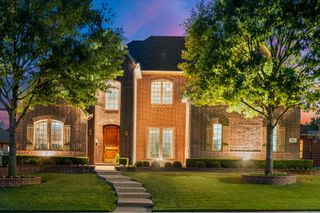
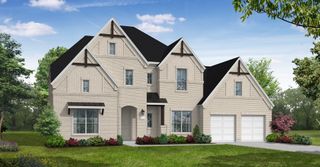
1123 Ellicott Drive, Celina, TX 75009
- 5 beds |
- 6 baths |
- 4,139 sqft
 Single-Family Home
  Built in 2018
  0.31acre lot
 4 car garage
  $290/sqft
  Listed 10 days ago
Property Description
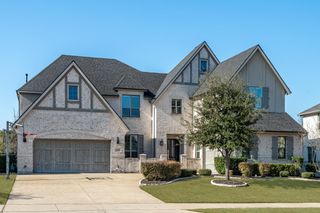
Experience luxury living at its finest in this stunning designer-inspired home nestled within the award-winning master-planned community of Light Farms. Thoughtfully curated with timeless finishes, sophisticated color palettes, and impeccable attention to detail, this exceptional residence offers the perfect blend of elegance, comfort, and resort-style outdoor living. The light-filled open floor plan is complemented by beautiful designer selections throughout, creating a warm yet refined atmosphere ideal for both everyday living and entertaining. The spacious kitchen flows seamlessly into the main living areas, while walls of windows overlook the breathtaking backyard retreat. Step outside to your own private resort featuring a sparkling pool with tanning ledge, putting green, premium turf for low-maintenance enjoyment, and multiple gathering spaces designed for year-round entertaining. The expansive covered patio is a true extension of the home, complete with a fireplace, built-in grill, outdoor kitchen, and generous seating areas—perfect for hosting family and friends. One of the home's rarest features is the highly sought-after 4-car garage, offering exceptional space for vehicles, storage, or hobbies. Located in the highly desirable Light Farms community, residents enjoy world-class amenities including multiple resort-style pools, miles of scenic trails, parks, playgrounds, tennis, pickleball, basketball courts, fitness center, The Nook restaurant, Constellation Park, community events, and highly acclaimed Prosper ISD schools.
- Listing Status:
- Active
- Data Last Updated:
- July 29, 2026 at 6:18AM
- Listing Office:
- SevenHaus Realty : 214-906-9450
- Listing Agent:
- Danielle Durbin :
- MLS ID:
- 21325579

- General: Outdoor GrillOutdoor KitchenOtherPrivate YardRain Gutters
- Style: TraditionalDetached
- Pool: In GroundOutdoor PoolPoolPool/Spa ComboWater FeatureCommunity
- Parking: Door-MultiGarageGarage Door Opener
- Roofing: Composition
- Windows: Window Coverings
- General: 2Slab
- HOA Amenities: Maintenance Front YardAll FacilitiesAssociation ManagementMaintenance GroundsMaintenance Structure139.0Monthly
- Originating MLS: NTR
- School District: Prosper ISD
- County: Collin
- Zoning: LIGHT FARMS THE MAYDELLE NEIGHBORHOOD PHASE IR1097700D00901
- Fencing: Wood
- Utilities: Sewer AvailableWater AvailableCable Available
- Water: Public
- Sewer: Public Sewer
- Source: NTR
- Exclusions: TV bracketsgreen egg
This listing courtesy of Danielle Durbin , SevenHaus Realty
Monthly Payment
- Principal & Interest $
- Property Taxes $
- Home Insurance $
- VA Funding Fee $

 New - 15 hours ago