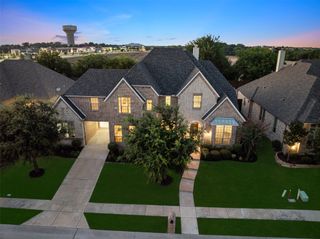
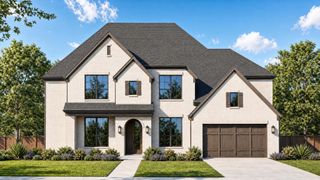
2217 Grey September Street, Celina, TX 75009
- 5 beds |
- 7 baths |
- 4,080 sqft
 Single-Family Home
  Built in 2022
  7,405sqft lot
 3 car garage
  $257/sqft
  Listed 2 days ago
Property Description
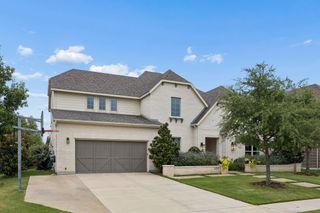
Welcome to 2217 Grey September Street, where elegance, beauty, and community meet at this incredible custom Highland Home in the coveted Mustang Lakes. A highly desired model floor plan offers 5 oversized bedrooms, 7 baths, 3 car garage, office, media, & game room! This amazing home has over $250K worth of upgrades & custom finishes throughout, including work from an interior designer! Experience timeless charm upon entry with a grand staircase that leads into the great room that is open to the kitchen, dining & media room! This home features tasteful finishes throughout from the stunning hardwoods, designer lighting, custom trim & cabinetry, vaulted ceilings, ample natural light, & an attractive white brick floor to ceiling gas fireplace! This custom gourmet chef's dream kitchen has been specifically designed to host large gatherings! It has a 12ft+ center island, alluring countertops, Tuscan glazing custom vent hood, bar lighting, new faucet, pull out drawers, new hardware, soap dispenser & soft close cabinets, custom two-tone accent and glass faced cabinet doors + additional storage for every holiday or dinner hosting item!! The primary suite has an extended sitting area, custom accent wall & sconces with dual closets, vanities + sinks! The secondary bedroom with ensuite is down + media & a stunning office that features beautiful wood frame trim & designer lighting. Upstairs has 3 oversized bedrooms, 3.1 baths & game room! Single garage space has own AC unit, ideal for a gym or workshop! Owner is willing to sell all custom furnishings & decor items with the home! Front yard is maintained by HOA. Leisure & rec around the corner as a community offers clubhouse with lifestyle calendar & activities for all ages, playgrounds, catch & release ponds, trails, basketball & tennis courts, lap & resort pools, & fitness center. Neighborhood elementary, restaurants, retail, & major transportation hubs within minutes. Don't miss this magnificent beautifully designed home!
- Listing Status:
- Active
- Data Last Updated:
- July 28, 2026 at 1:20PM
- Listing Office:
- Everett Shell & Assoc. Realty : 214-934-8953
- Listing Agent:
- Everett Shell :
- MLS ID:
- 21341649

- General: LightingOutdoor Living AreaRain Gutters
- Style: TraditionalDetached
- Pool: NoneCommunity
- Parking: CoveredDoor-MultiDoor-SingleDrivewayElectric Vehicle Charging Station(s)Garage Faces FrontGarageGarage Door OpenerGarage Faces Side
- Roofing: Composition
- Windows: Bay Window(s)ShuttersWindow Coverings
- General: BrickOtherRadiant BarrierRockStoneStone VeneerWood Siding2Slab
- HOA Amenities: Maintenance Front YardAll FacilitiesAssociation ManagementMaintenance GroundsMaintenance Structure169.0Monthly
- Originating MLS: NTR
- School District: Prosper ISD
- County: Collin
- Zoning: MUSTANG LAKES PHASE SIX (CCL)BLK TTLOT 4R127050TT00401
- Fencing: Back YardFencedGateWood
- Utilities: Electricity AvailableElectricity ConnectedNatural Gas AvailablePhone AvailableSewer AvailableSeparate MetersUnderground UtilitiesWater AvailableCable Available
- Water: Public
- Sewer: Public Sewer
- Source: NTR
- Exclusions: TV's
This listing courtesy of Everett Shell , Everett Shell & Assoc. Realty
Monthly Payment
- Principal & Interest $
- Property Taxes $
- Home Insurance $
- VA Funding Fee $

 New - 2 days ago