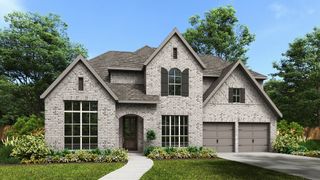
1709 Terra Way, Celina, TX 75009
- 5 beds |
- 6 baths |
- 4,464 sqft
 Single-Family Home
  Built in 2026
  10,511sqft lot
 3 car garage
  $215/sqft
  Listed 5 days ago
Property Description
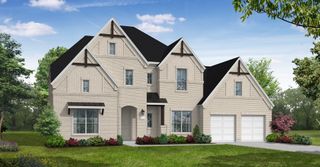
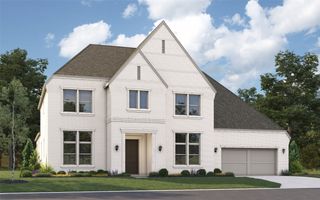
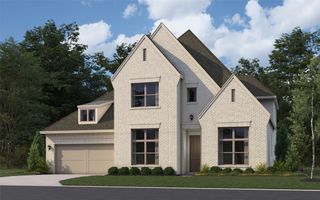
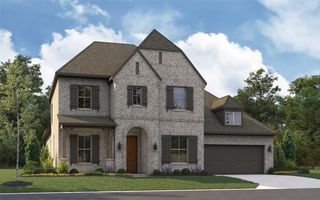
Experience elevated living in this stunning two-story home, where classic elegance and contemporary style come together in perfect harmony. Boasting 5 spacious bedrooms, 5 full baths, and a powder bath, this thoughtfully designed residence offers exceptional spaces for both everyday living and entertaining. From the moment you arrive, the striking white brick exterior sets the tone for the home's timeless appeal. Step inside to discover a dramatic curved staircase with open stair railing, creating a grand first impression and enhancing the home's light-filled, open-concept design. At the heart of the home is a beautifully appointed luxury kitchen, featuring modern slimline cabinetry, waterfall edge quartz countertops with classic island, fluted designer venthood, undercounter lighting, large hutch area, premium finishes throughout. The spacious family room is anchored by a stylish tile fireplace, creating a warm and sophisticated gathering space. Entertain with ease in the dedicated entertainment room or enjoy additional flexibility with the private study and expansive upstairs loft. Designed for seamless indoor-outdoor living, the extended outdoor living area features sliding glass doors that open to a spacious covered patio. The luxurious primary bathroom offers a spa-inspired freestanding tub. Blending timeless architecture with today's most sought-after design features, this exceptional home delivers luxury, comfort, and functionality at every turn.
- Listing Status:
- Active
- Data Last Updated:
- July 28, 2026 at 7:18AM
- Listing Office:
- HIGHLAND HOMES REALTY : 888-524-3182
- Listing Agent:
- Dina Verteramo :
- MLS ID:
- 21338293

- General: LightingPrivate YardRain Gutters
- Style: TraditionalDetached
- Pool: None
- Parking: Garage Faces FrontGarageTandem
- Roofing: Shingle
- General: Brick2Slab
- HOA Amenities: All FacilitiesMaintenance GroundsMaintenance Structure2400.0Semi-Annually
- Originating MLS: NTR
- School District: Celina ISD
- County: Collin
- Zoning: 1709 Terra Way
- Fencing: Back Yard
- Source: NTR
This listing courtesy of Dina Verteramo , HIGHLAND HOMES REALTY
Monthly Payment
- Principal & Interest $
- Property Taxes $
- Home Insurance $
- VA Funding Fee $


 New - 2 days ago