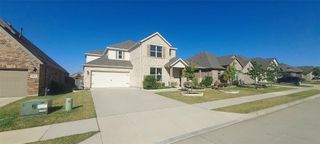
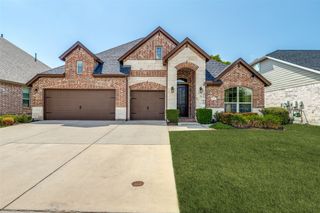
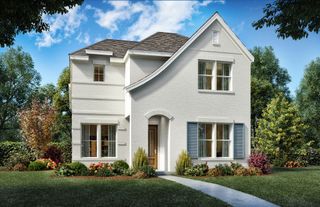
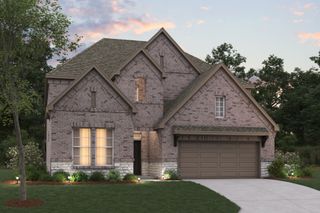
1125 Beebalm Mews, Celina, TX 75009
- 4 beds |
- 4 baths |
- 3,169 sqft
 Single-Family Home
  Built in 2026
  4,356sqft lot
 2 car garage
  $167/sqft
  Listed 21 hours ago
Property Description
NORMANDY HOMES MARCEL floor plan. The Marcel is a beautifully designed home offering over 3,100 square feet of living space with four bedrooms and three and a half bathrooms. The main floor includes a luxurious owner's suite and a dedicated study, perfect for those who need a quiet workspace. The two-story family room provides an impressive central gathering space. You'll find a spacious game room and media room upstairs, ideal for entertainment. Each bedroom features a walk-in closet, ensuring ample storage for all. Large windows invite natural light, while smart storage solutions ensure functionality. Home is loaded with designer features and exceptional energy saving features. A cozy backyard provides enough outdoor space for relaxation without extensive maintenance. Come see for yourself why this is a favorite!
- Listing Status:
- Active
- Data Last Updated:
- August 16, 2026 at 4:19PM
- Listing Office:
- Colleen Frost Real Estate Serv : 469-280-0008
- Listing Agent:
- Carole Campbell :
- Contact:
- 469-280-0008
- MLS ID:
- 21360308

- General: LightingRain Gutters
- Style: TraditionalDetached
- Pool: NoneCommunity
- Parking: Direct AccessDoor-SingleDrivewayGarageGarage Door OpenerInside EntranceKitchen LevelLightedGarage Faces Rear
- Roofing: CompositionMetal
- General: BrickWood Siding2Slab
- HOA Amenities: All FacilitiesAssociation ManagementMaintenance Grounds950.0Annually
- Originating MLS: NTR
- School District: Celina ISD
- County: Collin
- Zoning: CROSS CREEK MEADOWS PHASE IIBLK CLOT 20R-13270-00C-0200-1
- Fencing: Wood
- Utilities: Natural Gas AvailableSewer AvailableSeparate MetersUnderground UtilitiesWater AvailableCable Available
- Water: Public
- Sewer: Public Sewer
- Source: NTR
This listing courtesy of Carole Campbell , Colleen Frost Real Estate Serv
Monthly Payment
- Principal & Interest $
- Property Taxes $
- Home Insurance $
- VA Funding Fee $

 New - 21 hours ago