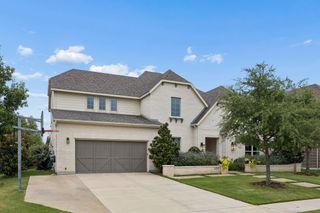
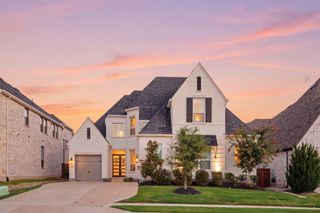
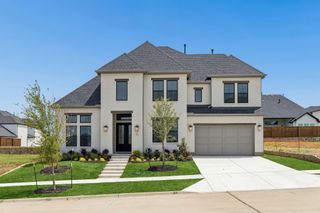
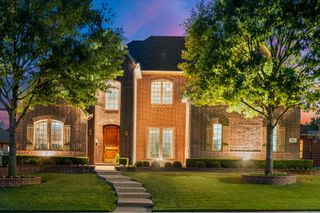
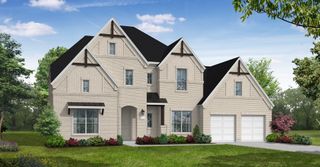
1206 Baird Way, Celina, TX 75009
- 5 beds |
- 6 baths |
- 4,328 sqft
 Single-Family Home
  Built in 2017
  0.26acre lot
 4 car garage
  $277/sqft
  Listed 7 days ago
Property Description
Finally, an end to ordinary! This exceptionally reimagined Highland home is exactly the designer retreat you’ve been waiting for. Nestled in the highly-desired Maydelle section of Light Farms, this two-level home offers the luxury of comfort and designer style. It features 5 bedrooms, 4 full bathrooms + two half bathrooms, an office, media room, playroom and two separate living areas. Entry opens to a large foyer leading to an open kitchen-dining-living area with high ceilings and huge windows that fill the home with natural light. The kitchen is nicely appointed with new appliances including a Dacor gas range, French door refrigerator, custom-built vent hood, and DOUBLE kitchen faucets. A wine fridge, large walk-in pantry, and connected mud room make this kitchen complete. Perfect for entertaining with seamless indoor-outdoor living. The living room extends to a spacious patio with travertine decking, a covered and lighted outdoor kitchen, and a temperature-controlled pool and spa. The pool features PentAir WiFi-controlled equipment and a deep end complete with a diving board. As if it couldn't get any better, the backyard is surrounded with gorgeous landscaping that provides complete privacy. The primary suite offers a spa-like retreat with a large shower, his and hers sinks and an absolutely huge closet with custom ELFA shelves. The designer staircase (reimagined with brass balusters) leads to an upstairs living room, playroom, premium media room and 3 bedrooms. So many features including: Designer wallpaper • Turfed yard • Media Room • Pool with diving board • Calacatta Arabescato marble fireplace • New kitchen appliances • Travertine pool decking • DOUBLE kitchen faucets • ZERO carpet • Solid oak hardwood floors throughout • NEW (2026) roof with class 4 shingles • Plantation shutters throughout • Walk-in attic • French drains • 4 car garage • WiFi- controlled irrigation • Under sink RO system
- Listing Status:
- Active
- Data Last Updated:
- July 29, 2026 at 6:18AM
- Listing Office:
- SUMMIT, REALTORS : 347-878-2526
- Listing Agent:
- Beverly Dawkins :
- MLS ID:
- 21336844

- Style: Detached
- Pool: Pool
- Parking: Circular DrivewayDirect AccessEpoxy FlooringEnclosed
- General: 2
- Road/Access: All Weather Road
- HOA Amenities: Maintenance Front YardAll FacilitiesAssociation ManagementMaintenance Grounds134.0Monthly
- Originating MLS: NTR
- School District: Prosper ISD
- County: Collin
- Zoning: MAYDELLE - PHASE 1 AT LIGHT FARMS (GCN)BLKR1052200C00501
- Utilities: Sewer AvailableWater AvailableCable Available
- Water: Public
- Sewer: Public Sewer
- Source: NTR
This listing courtesy of Beverly Dawkins , SUMMIT, REALTORS
Monthly Payment
- Principal & Interest $
- Property Taxes $
- Home Insurance $
- VA Funding Fee $

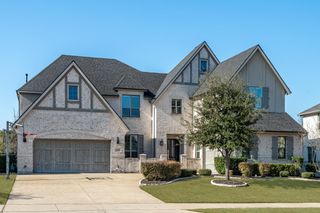
 New - 15 hours ago