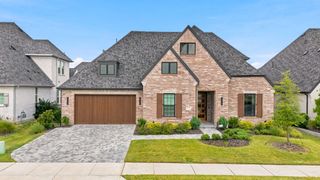
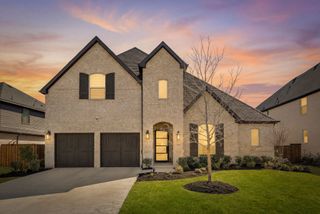
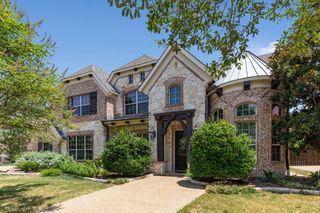
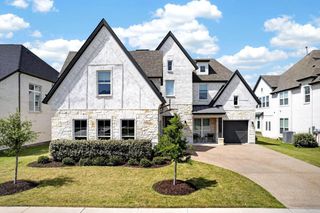
1315 Ellicott Drive, Celina, TX 75009
- 4 beds |
- 5 baths |
- 3,866 sqft
 Single-Family Home
  Built in 2020
  7,405sqft lot
 3 car garage
  $284/sqft
  Listed 14 days ago
Property Description
Step into a home where timeless design, refined finishes, and effortless luxury come together in one of Celina's most desirable communities. Bathed in natural light from every angle, this exceptional 4 bedroom, 4.1 bath residence showcases expansive windows, soaring cathedral ceilings, designer lighting, and thoughtfully curated finishes throughout, creating a home that feels both grand and inviting. Thoughtfully designed with versatility in mind, the flexible floor plan includes a dedicated executive office, an oversized media room ideal for movie nights, gaming, or entertaining, and a spacious flex room currently serving as a fitness studio. At the heart of the home, the gourmet kitchen features an expansive island, custom cabinetry, generous prep space, and a large walk in pantry, perfect for everything from casual mornings to hosting memorable gatherings. Outside, the resort style backyard is equally impressive. Professionally installed turf provides a lush, low maintenance outdoor space, while the sparkling pool and spa create the perfect setting for relaxing weekends, entertaining guests, or enjoying peaceful evenings under the Texas sky. A two car garage plus a separate single car garage offer exceptional flexibility for additional vehicles, storage, a workshop, or hobby space. Blending elevated design with everyday comfort, this remarkable home offers a rare opportunity to enjoy luxury living with a highly functional floor plan, exceptional indoor-outdoor spaces, and the quality craftsmanship today's discerning buyers appreciate.
- Listing Status:
- Active
- Data Last Updated:
- August 14, 2026 at 5:19PM
- Listing Office:
- Coldwell Banker Realty Frisco : 972-712-8500
- Listing Agent:
- Joshua McCraw :
- Contact:
- 214-808-4340
- MLS ID:
- 21346393

- Style: Detached
- Pool: GuniteIn GroundPoolPool/Spa ComboWaterfall
- Parking: DrivewayGarage Faces FrontGarageGarage Door OpenerGarage Faces Side
- General: 2
- HOA Amenities: Maintenance Front YardAll FacilitiesMaintenance Grounds132.0Monthly
- Originating MLS: NTR
- School District: Prosper ISD
- County: Collin
- Zoning: LIGHT FARMS THE HAWTHORNE NEIGHBORHOOD PHASER1096200P01401
- Utilities: Electricity AvailableSewer AvailableWater AvailableCable Available
- Water: Public
- Sewer: Public Sewer
- Source: NTR
This listing courtesy of Joshua McCraw , Coldwell Banker Realty Frisco
Monthly Payment
- Principal & Interest $
- Property Taxes $
- Home Insurance $
- VA Funding Fee $


 New - 19 hours ago