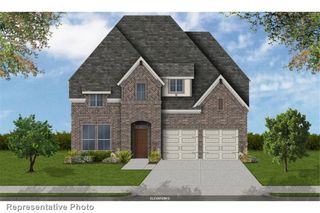
1329 Bateman Lane, Celina, TX 75009
- 5 beds |
- 4 baths |
- 3,975 sqft
 Single-Family Home
  Built in 2013
  10,280sqft lot
 2 car garage
  $145/sqft
  Listed 17 days ago
Property Description
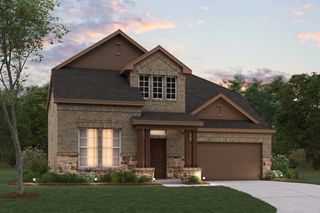
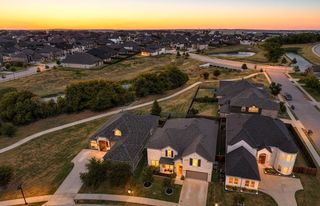
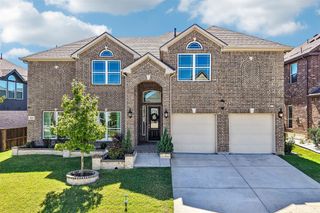
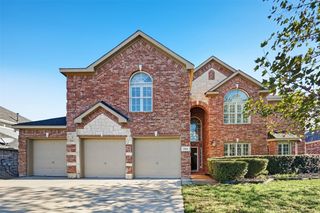
Welcome to this beautifully updated 5-bedroom, 3.5-bathroom home in the desirable Heritage community of Celina. Thoughtfully designed for both everyday living and entertaining, this spacious home features soaring ceilings, rich hardwood floors, abundant natural light, and an open-concept layout. The kitchen serves as the heart of the home, offering generous workspace and seamlessly connecting to the expansive living and dining areas. With five bedrooms, three full bathrooms, and a half bath, the flexible floor plan provides plenty of space for family, guests, a home office, or additional living needs. Step outside to an impressive backyard retreat featuring a sparkling pool and built-in outdoor kitchen, creating an ideal setting for relaxing or entertaining. Situated on an oversized lot, the property offers exceptional outdoor space to enjoy year-round. Located in Heritage with convenient access to Celina schools, shopping, dining, and entertainment, this move-in-ready home combines space, thoughtful updates, and indoor-outdoor living in one exceptional property. Neighborhood amenities include playgrounds, fishing dock, walking and bike trails, green spaces and a beautiful neighborhood pool and pool house. No MUD or PID!
- Listing Status:
- Active
- Data Last Updated:
- October 13, 2026 at 7:21AM
- Listing Office:
- Keller Williams Realty-FM : 972-874-1905
- Listing Agent:
- Patrick Kocher :
- Contact:
- 214-735-4257
- MLS ID:
- 21387100

- General: Outdoor GrillOutdoor Living AreaPrivate YardStorage
- Style: TraditionalDetached
- Pool: GuniteIn GroundPoolPool SweepCommunity
- Parking: Door-SingleGarage Faces FrontGarage
- Roofing: Composition
- Windows: Window Coverings
- General: Brick2Slab
- HOA Amenities: All Facilities324.0Semi-Annually
- Originating MLS: NTR_NTREIS
- School District: Celina ISD
- County: Collin
- Zoning: HERITAGE PHASE 2 (CCL)BLK ELOT 8R; ( REPLR846500E008R1
- Fencing: Wood
- Utilities: Natural Gas AvailableSewer AvailableSeparate MetersWater AvailableCable Available
- Water: Public
- Sewer: Public Sewer
- Source: NTR_NTREIS
This listing courtesy of Patrick Kocher , Keller Williams Realty-FM
Monthly Payment
- Principal & Interest $
- Property Taxes $
- Home Insurance $
- VA Funding Fee $

 New - 3 days ago