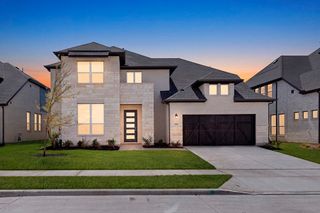
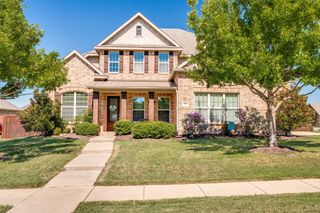
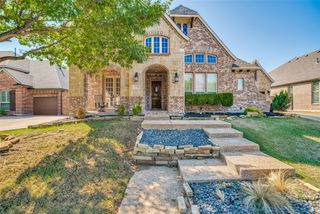
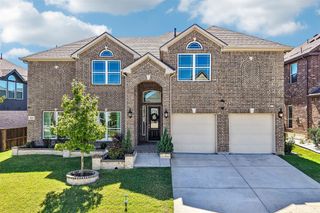
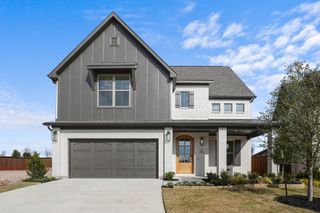
3616 Bennett Trail, Celina, TX 75009
- 5 beds |
- 4 baths |
- 4,301 sqft
 Single-Family Home
  Built in 2023
  7,187sqft lot
 2 car garage
  $158/sqft
  Listed 4 days ago
Property Description
$100K in upgrades! Exceptional 2023 home on an oversized, quiet cul-de-sac lot close to trails, shopping, dining & an easy commute. This 4,301-SF home offers 5 bedrooms, 4 full baths, study, game room, dedicated media and home theater — with well over $100K. Elegant hardwood floors, soaring ceilings, 5-inch baseboards, refined millwork & statement fireplace create an elevated first impression. The chef's kitchen is a showstopper with 36-inch gas cooktop, double ovens, custom wood hood, pot filler, ceiling-height shaker cabinetry, quartz counters, designer backsplash, extensive drawers & under-cabinet lighting. An expanded butler's pantry adds exceptional storage and functionality. The luxurious primary suite features a spa-inspired bath with drop-in soaking tub, seated tiled shower, quartz vanities & premium finishes. A dedicated media room with 7.1 in-wall surround sound and living room with 5.1 in-wall surround make entertaining effortless. Extensive HomePro structured wiring includes Cat6, HDMI and projector pre-wire, camera pre-wire, networking & 3-zone audio. Central vacuum, whole-home water filtration, smart irrigation & upgraded insulation add comfort and convenience. Enjoy Texas outdoor living on the 375-SF covered patio with greenbelt views. Epoxy garage flooring & 220V, 50A EV-ready circuit complete the package. Virtually no deferred maintenance and an extraordinary level of customization make this a rare opportunity. Request the full upgrade list! Enjoy the highly desired Celina ISD, neighborhood ponds & access to 13+ miles of trails. Luxury, technology & thoughtful design—already done for you. Ask about furniture for sale.
- Listing Status:
- Active
- Data Last Updated:
- October 13, 2026 at 7:21AM
- Listing Office:
- Karola Realty : 214-529-7142
- Listing Agent:
- Karola Sajuns :
- MLS ID:
- 21406391

- General: LightingPrivate YardRain Gutters
- Style: Contemporary/ModernDetached
- Pool: None
- Parking: ConcreteDoor-MultiEpoxy FlooringGarage Faces FrontGarageGarage Door OpenerKitchen LevelOn Street
- Roofing: Composition
- General: Brick2Slab
- HOA Amenities: All FacilitiesAssociation ManagementMaintenance Grounds606.0Semi-Annually
- Originating MLS: NTR_NTREIS
- School District: Celina ISD
- County: Collin
- Zoning: HOMESTEAD AT OWNSBY FARMS PHASE 1THE (CCL)R1153000A01301
- Fencing: Back YardMetalPrivacyWood
- Utilities: Electricity AvailableNatural Gas AvailableSewer AvailableSeparate MetersWater AvailableCable Available
- Water: Public
- Sewer: Public Sewer
- Source: NTR_NTREIS
This listing courtesy of Karola Sajuns , Karola Realty
Monthly Payment
- Principal & Interest $
- Property Taxes $
- Home Insurance $
- VA Funding Fee $

 New - 3 days ago