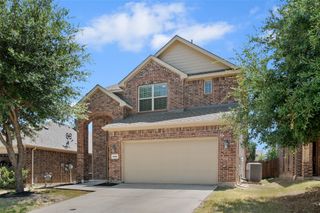
1638 Snowdrop Drive, Celina, TX 75078
- 4 beds |
- 3 baths |
- 2,330 sqft
 Single-Family Home
  Built in 2020
  6,229sqft lot
 2 car garage
  $215/sqft
  Listed 5 months ago
Property Description
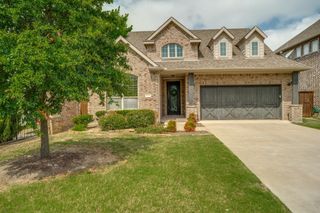
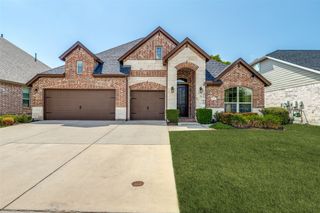
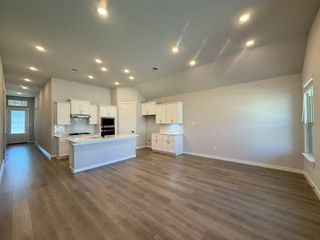
This gorgeous Highland Home Davenport plan can now be yours. This stunning one story home features numerous upgrades, including extended primary bedroom with custom trim on accent wall in primary bedroom, stand alone tub in primary bathroom, and custom closet system of shelving and drawers in primary closet, SEPARATE OFFICE IN ADDITION TO THE 4 BEDROOMS, LARGE KITCHEN ISLAND, gas cooktop, HUGE WALK-IN PANTRY, plantation shutters, dimmers on all interior switches, CUSTOM shelving and cabinetry added in laundry room, cabinet hardware throughout home, stone edging in front yard of flowerbeds and trees, new stain on garage door and front shutters, extended back patio area. This home is ready for ITS new family. Don't miss out on this gem; come see it today. Floor plan attached in listing documents.
- Listing Status:
- Pending
- Data Last Updated:
- August 16, 2026 at 7:21PM
- Listing Office:
- Innovative Realty : 214-629-6111
- Listing Agent:
- Laura Teague :
- Contact:
- 469-964-9873
- MLS ID:
- 21160086

- General: Built-in FeaturesDecorative/Designer Lighting FixturesDouble VanityHigh Speed InternetKitchen IslandOpen FloorplanPantryCable TVWalk-In Closet(s)Wired for Sound
- Appliances: DishwasherElectric OvenGas CooktopDisposalMicrowaveTankless Water HeaterVented Exhaust Fan
- Laundry: Washer HookupDryer HookupElectricDryer HookupLaundry in Utility Room
- Flooring: CarpetLuxury Vinyl PlankTile
- A/C: Central Air
- Heating: CentralNatural Gas
- Fireplace: GasFireplaceFireplaces: 1
- General: Rain Gutters
- Style: TraditionalDetached
- Pool: None
- Parking: GarageGarage Door Opener
- Roofing: Composition
- Windows: ShuttersWindow Coverings
- General: BrickRockStone1Slab
- HOA Amenities: All FacilitiesAssociation Management950.0Annually
- Originating MLS: NTR
- School District: Prosper ISD
- County: Collin
- Zoning: LILYANA PHASE 2A-1 (CCL)BLK CLOT 10R1160000C01001
- Fencing: Wood
- Utilities: Electricity AvailableSewer AvailableWater AvailableCable Available
- Water: Public
- Sewer: Public Sewer
- Source: NTR
- Exclusions: All mounted shelvingmounted TV'sbrackets to remain.
This listing courtesy of Laura Teague , Innovative Realty
Monthly Payment
- Principal & Interest $
- Property Taxes $
- Home Insurance $
- VA Funding Fee $

 New - 20 hours ago