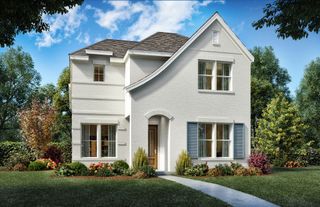
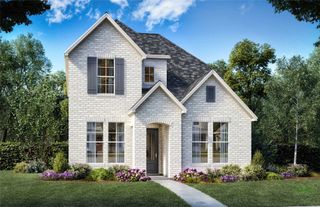
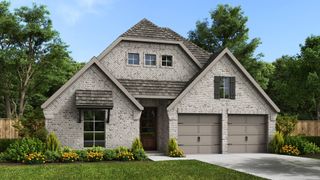
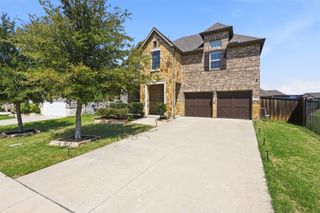
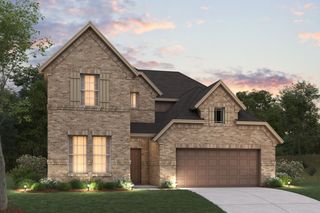
16717 Nicole Drive, Celina, TX 75009
- 4 beds |
- 3 baths |
- 2,900 sqft
 Single-Family Home
  Built in 2026
  8,276sqft lot
 3 car garage
  $213/sqft
  Listed 17 days ago
Property Description
Discover new construction in Celina, TX at Green Meadows, The Only Premium New Homes Minutes from Dallas North Tollway. The stunning single-story Villanova floor plan offers 4 bedrooms, 3 bathrooms, 2,900 square feet of thoughtfully designed living space, a covered patio, and a spacious 3-car garage. The expansive great room serves as the heart of the home, featuring a cozy fireplace and a dramatic wall of windows that fill the home with natural light, creating a bright and inviting gathering space. Flowing seamlessly into the casual dining area, this open-concept design is perfect for entertaining. The chef-inspired kitchen is designed to be the center of the home, showcasing a large island, upgraded cabinetry, quartz countertops, a striking designer backsplash, generous prep space, and effortless views of the main living areas. The private primary bedroom offers a peaceful retreat, featuring a luxurious en-suite bathroom with dual vanities, a relaxing garden tub, a separate shower, and a spacious private closet. Three additional bedrooms and two full bathrooms are thoughtfully positioned to provide comfort and privacy. Situated in the desirable Green Meadows community, this exceptional new home combines elegant finishes, functional living spaces, and renowned quality craftsmanship. Experience The Only Premium New Homes Minutes from Dallas North Tollway, offering sophisticated design, everyday comfort, and an exceptional location with convenient access to shopping, dining, entertainment, and everything North Texas has to offer.
- Listing Status:
- Active
- Data Last Updated:
- August 16, 2026 at 8:20PM
- Listing Office:
- DRB Group Realty, LLC : 240-457-9391
- Listing Agent:
- Chaquia Thomas :
- MLS ID:
- 21343970

- General: LightingPrivate YardRain Gutters
- Style: Detached
- Pool: None
- Parking: ConcreteDirect AccessDoor-SingleDrivewayGarage Faces FrontGarageGarage Door OpenerInside EntranceKitchen Level
- Roofing: Composition
- General: BrickFiber CementRockStone1
- HOA Amenities: Maintenance Front YardAll FacilitiesAssociation ManagementMaintenance GroundsMaintenance Structure164.0Monthly
- Originating MLS: NTR
- School District: Celina ISD
- County: Denton
- Zoning: GREEN MEADOWS PHASE 2A BLK D LOT 591047922
- Utilities: Natural Gas AvailableSewer AvailableSeparate MetersWater AvailableCable Available
- Water: Public
- Sewer: Public Sewer
- Source: NTR
This listing courtesy of Chaquia Thomas , DRB Group Realty, LLC
Monthly Payment
- Principal & Interest $
- Property Taxes $
- Home Insurance $
- VA Funding Fee $

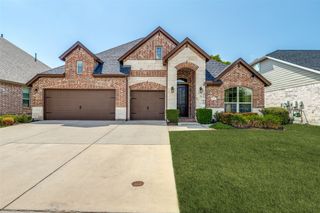
 New - 1 day ago