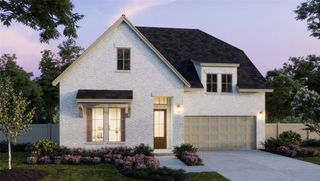
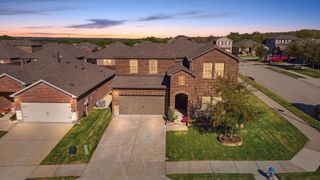
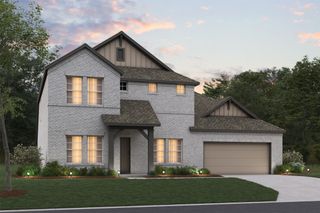
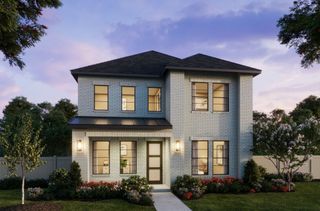
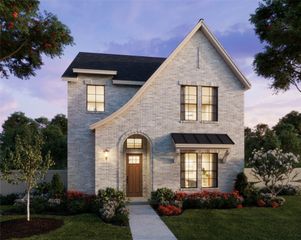
1808 Freeman Creek Court, Celina, TX 75009
- 4 beds |
- 4 baths |
- 2,979 sqft
 Single-Family Home
 Built in 2026
 7,200sqft lot
 2 car garage
 $168/sqft
 Listed 4 days ago
Property Description
MLS# 21438958 - Built by Ashton Woods Homes - January 2027 completion ~ Close to the amenity center, private study or formal dining room with French doors, upstairs game room, and generous second-floor storage closet. Welcome to this new two-story home plan by Ashton Woods featuring over 2,900 square feet. Designed with the Serene Collection, this home features soft tones and clean-lined finishes. At the front of the home, you’ll find a versatile flex room enclosed with French doors—ideal for a home office or study space. At the heart of the home is an open-concept kitchen, living, and dining area, designed for both entertaining and cozy family nights. The chef-inspired kitchen boasts a large island for casual dining, tile backsplash, and a generous walk-in pantry. Just steps from the family room, the primary suite offers a tranquil retreat with a dual sink vanity, walk-in shower with glass enclosure, and a spacious walk-in closet. Upstairs, a large game room awaits, accompanied by three secondary bedrooms and two full bathrooms. Completing this thoughtfully designed home plan is a convenient mudroom with a drop zone and a utility room, a sprinkler system and landscaping package, energy efficient HVAC, dual pane windows, and much more, combining style and functionality for modern living. Live within the vibrant master-planned community of Brookshire at Legacy Hills, with a 27-acre sports park, resort-style pools and scenic trails, all near Celina ISD schools, Celina’s Historic Square, and the city’s growing mix of outdoor recreation, dining and
- Listing Status:
- Active
- Data Last Updated:
- November 22, 2026 at 6:19PM
- Listing Office:
- HomesUSA.com : 888-872-6006
- Listing Agent:
- Ben Caballero :
- Contact:
- 888-872-6006
- MLS ID:
- 21438958

- General: LightingPrivate YardRain Gutters
- Style: CraftsmanTraditionalDetached
- Pool: None
- Parking: Garage Faces FrontGarageGarage Door Opener
- Roofing: Composition
- General: BrickFiber CementRockStone2Slab
- HOA Amenities: All FacilitiesAssociation ManagementMaintenance GroundsMaintenance Structure1130.0Annually
- Originating MLS: NTR_NTREIS
- School District: Celina ISD
- County: Collin
- Zoning: 1808 Freeman Creek
- Fencing: Back YardFencedGateWood
- Utilities: Sewer AvailableWater AvailableCable Available
- Water: Public
- Sewer: Public Sewer
- Source: NTR_NTREIS
This listing courtesy of Ben Caballero , HomesUSA.com
Monthly Payment
- Principal & Interest $
- Property Taxes $
- Home Insurance $
- VA Funding Fee $

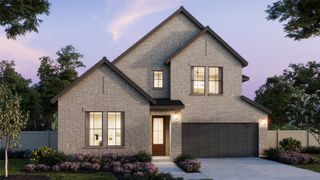
 New - 5 hours ago