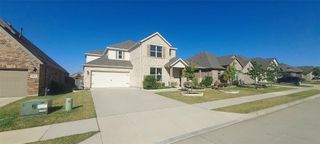
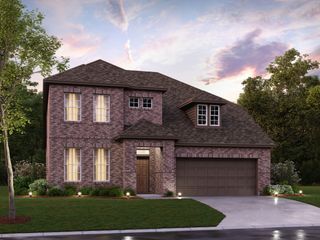
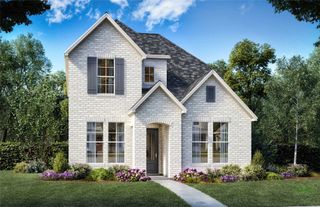
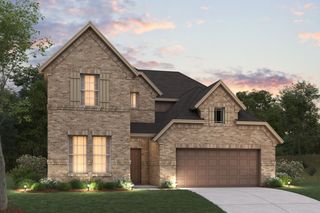
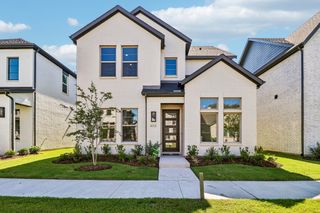
1829 Vetiver Glow Drive, Celina, TX 75009
- 4 beds |
- 5 baths |
- 3,422 sqft
 Single-Family Home
  Built in 2026
  6,621sqft lot
 2 car garage
  $177/sqft
  Listed 28 days ago
Property Description
NORMANDY HOMES VERSAILLES floor plan. Step into the Versailles, where elegance meets everyday comfort! This captivating home features four spacious bedrooms and four stylish bathrooms, along with a convenient two-car garage. The heart of the home is the open-concept kitchen that effortlessly blends into the dining and family rooms, making it perfect for cozy dinners and lively gatherings alike. The owner’s suite is your personal oasis, complete with a luxurious bath that includes a free-standing tub and walk in shower which invites relaxation. A private study downstairs and a separate bed and bath for guest. And upstairs? You will find 2 bedrooms both with a full bath assigned. Also, you will have a game room and media room for your go-to spots for fun and unwinding! This home is loaded with custom options! Come see for yourself why this is a favorite!
- Listing Status:
- Active
- Data Last Updated:
- August 16, 2026 at 9:18PM
- Listing Office:
- Colleen Frost Real Estate Serv : 469-280-0008
- Listing Agent:
- Carole Campbell :
- Contact:
- 469-280-0008
- MLS ID:
- 21335114

- General: LightingRain Gutters
- Style: TraditionalDetached
- Pool: NoneCommunity
- Parking: Direct AccessDoor-SingleDrivewayGarage Faces FrontGarageGarage Door OpenerInside Entrance
- Roofing: Composition
- General: BrickWood Siding2Slab
- HOA Amenities: All FacilitiesAssociation ManagementMaintenance Grounds950.0Annually
- Originating MLS: NTR
- School District: Celina ISD
- County: Collin
- Zoning: CROSS CREEK MEADOWS PHASE 4BLK CLOT 8R-13836-00C-0080-1
- Fencing: Wood
- Utilities: Natural Gas AvailableSewer AvailableSeparate MetersUnderground UtilitiesWater AvailableCable Available
- Water: Public
- Sewer: Public Sewer
- Source: NTR
This listing courtesy of Carole Campbell , Colleen Frost Real Estate Serv
Monthly Payment
- Principal & Interest $
- Property Taxes $
- Home Insurance $
- VA Funding Fee $

 New - 1 day ago