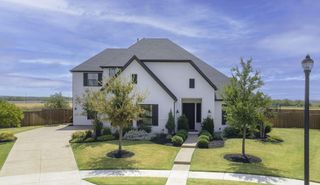
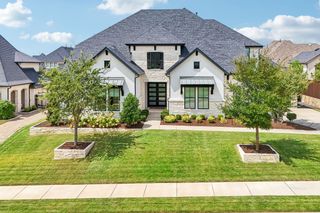
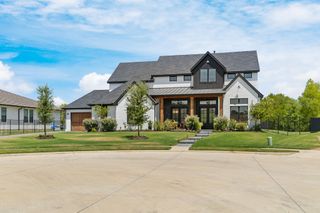
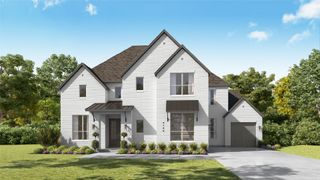
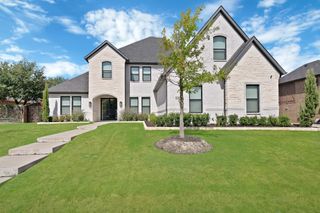
2101 Sorrelwood Court, Celina, TX 75009
- 5 beds |
- 7 baths |
- 5,183 sqft
 Single-Family Home
  Built in 2026
  0.27acre lot
 4 car garage
  $309/sqft
  Listed 2 months ago
Property Description
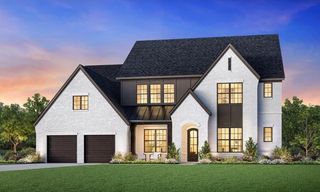
Experience elevated luxury living by award-winning Eleven-time People's Choice Builder of the Year, Highland Homes in the prestigious Mustang Lakes community. This exceptional residence offers 5 bedrooms, 5 full baths, 2 powder baths, and thoughtfully curated spaces designed for both sophisticated entertaining and everyday comfort. The showstopping vaulted kitchen features exposed wood beams, upgraded appliances and cabinetry, oversized island, spacious walk-in pantry, all seamlessly connected to the family room and breakfast area. Expansive sliding glass doors open to an extended outdoor living space with fireplace, creating a true indoor-outdoor retreat. The main level includes a private study, spacious dining room, media room, guest suite with full bath, and an extended primary sanctuary showcasing a spa-inspired bath with a freestanding tub, dual vanities, and generous walk-in closet with convenient direct access to the spacious utility room. Upstairs, enjoy a spacious game room with wet bar and three secondary bedrooms, each with its own private en-suite bath. A striking modern elevation and 4-car tandem garage complete the home's impressive curb appeal. Zoned to highly acclaimed Prosper ISD, this brand new home is scheduled for December completion. Experience a resort-inspired lifestyle with one of North Texas' largest amenity centers in the most sought-after community, where every day feels like a private resort getaway.
- Listing Status:
- Active
- Data Last Updated:
- October 13, 2026 at 7:21PM
- Listing Office:
- HIGHLAND HOMES REALTY : 888-524-3182
- Listing Agent:
- Dina Verteramo :
- Contact:
- 888-524-3182
- MLS ID:
- 21351383

- General: LightingRain Gutters
- Style: TraditionalDetached
- Pool: NoneCommunity
- Parking: Door-MultiDrivewayGarage Faces FrontGarageGarage Door OpenerTandem
- Roofing: CompositionShingle
- General: BrickFrameStuccoWood Siding2Slab
- HOA Amenities: All Facilities2112.0Annually
- Originating MLS: NTR
- School District: Prosper ISD
- County: Collin
- Zoning: 2101 Sorrelwood
- Fencing: Back YardFullWood
- Utilities: Sewer AvailableWater Available
- Water: Public
- Sewer: Public Sewer
- Source: NTR
This listing courtesy of Dina Verteramo , HIGHLAND HOMES REALTY
Monthly Payment
- Principal & Interest $
- Property Taxes $
- Home Insurance $
- VA Funding Fee $