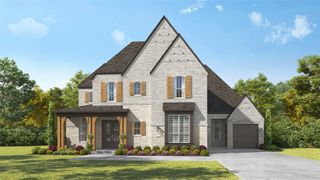
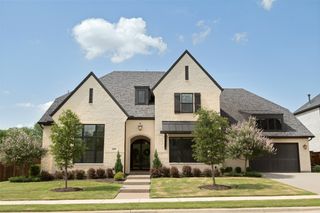
2220 Sorrelwood Court, Celina, TX 75009
- 5 beds |
- 8 baths |
- 4,513 sqft
 Single-Family Home
  Built in 2026
  0.27acre lot
 4 car garage
  $344/sqft
  Listed 1 month ago
Property Description
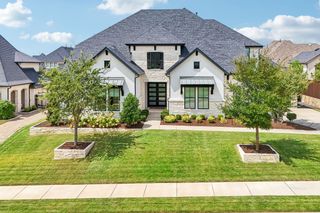
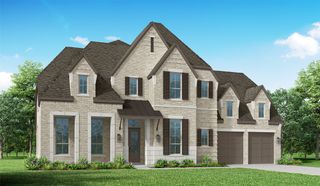
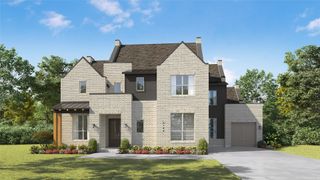
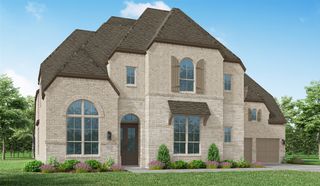
Experience elevated living in the Lucca plan by Highland Homes, 11-time People’s Choice Builder of the Year, estimated for completion in December 2026. This exceptional new construction located in award-winning Mustang Lakes community and zoned to highly acclaimed Prosper ISD, combines luxury design, functionality and quality craftsmanship. Offering impressive curb appeal, the home features a swing-entry 4-car garage and inside you’ll find a grand foyer with dramatic staircase. A private study and first-floor entertainment room adds flexibility for hosting and everyday enjoyment. The spacious family room is anchored by a soaring fireplace and sliding glass doors that seamlessly connect indoor and outdoor living. The gourmet kitchen, designed for both style and function, showcases upgraded appliances, abundant cabinetry, a breakfast nook and a dining area with built-in hutch. The extended primary suite offers a luxurious retreat, while a secondary first-floor bedroom provides comfort and flexibility. Upstairs, three bedrooms each with a private en-suite bath and a spacious game room provide additional space for entertainment and relaxation. The extended outdoor living area includes a dedicated pool bath, making it easy to create the backyard oasis. Built with quality and attention to detail, this home delivers a blend of elegance, comfort, and modern living and an unparalleled lifestyle in one of North Texas' most sought-after master-planned communities.
- Listing Status:
- Active
- Data Last Updated:
- October 13, 2026 at 8:19PM
- Listing Office:
- HIGHLAND HOMES REALTY : 888-524-3182
- Listing Agent:
- Dina Verteramo :
- Contact:
- 888-524-3182
- MLS ID:
- 21365339

- General: LightingRain Gutters
- Style: TraditionalDetached
- Pool: NoneCommunity
- Parking: Door-MultiDrivewayGarage Faces FrontGarageGarage Door OpenerGarage Faces Side
- Roofing: CompositionShingle
- General: BrickFrameWood Siding2Slab
- HOA Amenities: All Facilities2112.0Annually
- Originating MLS: NTR_NTREIS
- School District: Prosper ISD
- County: Collin
- Zoning: R-13761-0II-0070-1
- Fencing: Back YardFullWood
- Utilities: Sewer AvailableWater Available
- Water: Public
- Sewer: Public Sewer
- Source: NTR_NTREIS
This listing courtesy of Dina Verteramo , HIGHLAND HOMES REALTY
Monthly Payment
- Principal & Interest $
- Property Taxes $
- Home Insurance $
- VA Funding Fee $