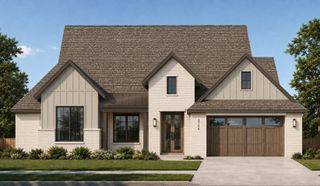
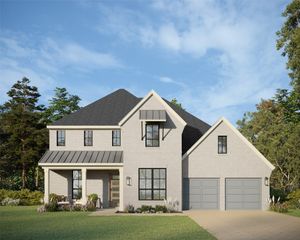
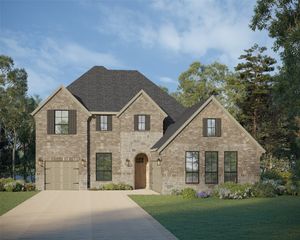
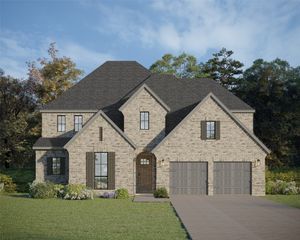
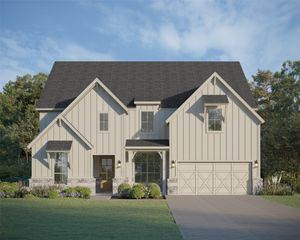
2204 Atlas Drive, Celina, TX 75009
- 4 beds |
- 5 baths |
- 3,991 sqft
 Single-Family Home
  Built in 2026
  7,802sqft lot
 3 car garage
  $198/sqft
  Listed 10 days ago
Property Description
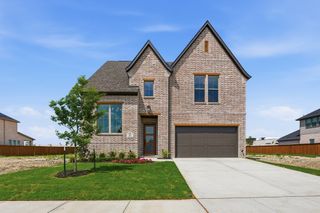
Fantastic 2 story with 4 bedrooms, 4 full baths, 1 powder bath, extended casual dining, formal dining, study, game room, big media room, extended outdoor living space with multi-sliding glass doors and 3-car split swing garage situated on an East facing lot with extra depth, perfect for a pool. Home features a beautiful Transitional Modern elevation with popular gray and white brick and gray chopped stone, grand entry with double entry doors, soaring ceilings in foyer and family room with catwalk overlook, large walk-in kitchen pantry, butler's pantry, free standing rectangular tub, huge main closet with utility room access, guest suite down with private walk-in shower bath, spacious utility room with sink and mud bench. Amenities include upgrades you want like stained wood tread stairs with painted risers, kitchen cabinets to the ceiling, decorative kitchen wood hood, 6-burner range cooktop, beautiful quartz counter tops plus beautiful light colored pre-finished wood floors in all main areas downstairs including study and so much more!
- Listing Status:
- Active
- Data Last Updated:
- October 13, 2026 at 7:21PM
- Listing Office:
- American Legend Homes : 972-410-5701
- Listing Agent:
- CCB Realty Stanley :
- Contact:
- 972-410-5701
- MLS ID:
- 21402537

- General: Rain Gutters
- Style: TraditionalDetached
- Pool: NoneCommunity
- Parking: Door-MultiDoor-SingleGarage Faces FrontGarageGarage Door OpenerGarage Faces Side
- Roofing: Composition
- General: BrickFiber CementRockStone2Slab
- HOA Amenities: Maintenance Front YardAll FacilitiesAssociation ManagementMaintenance Grounds975.0Semi-Annually
- Originating MLS: NTR_NTREIS
- School District: Celina ISD
- County: Collin
- Zoning: 2204Atlas
- Fencing: Wood
- Utilities: Cable AvailableSewer AvailableUnderground UtilitiesWater Available
- Water: Public
- Sewer: Public Sewer
- Source: NTR_NTREIS
This listing courtesy of CCB Realty Stanley , American Legend Homes
Monthly Payment
- Principal & Interest $
- Property Taxes $
- Home Insurance $
- VA Funding Fee $

 New - 5 hours ago