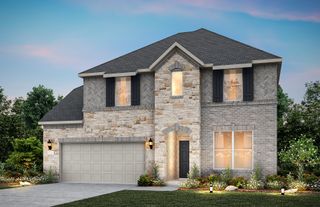
2414 Junction Drive, Celina, TX 75009
- 4 beds |
- 5 baths |
- 3,831 sqft
 Single-Family Home
  Built in 2026
  7,841sqft lot
 3 car garage
  $201/sqft
  Listed 6 days ago
Property Description
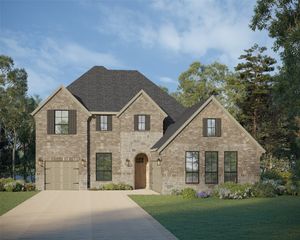
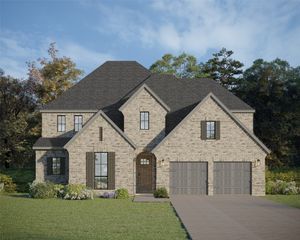
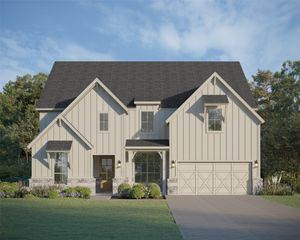
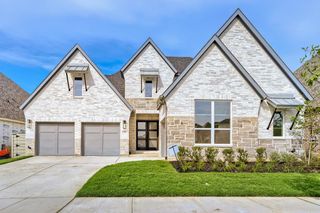
Our very popular model two story with 4 bedrooms, 4 full baths, 1 powder bath, dining area, study, game room, media room on first floor, covered front porch and 3-car tandem garage perfectly placed on a Northeast facing interior lot. Home features a Modern Transitional elevation with Alabaster painted brick with black shingles, popular multi-sliding glass doors at the rear covered patio, soaring ceilings in family and foyer, incredible main closet with direct access to utility room that has a custom space and prewire created for an extra refrigerator or freezer, free standing main tub and large walk-in shower with frameless glass and dropped tile pan, optional separate vanity with seating in main bath and a convenient guest suite down with private walk-in shower bath. Amenities include mud bench, painted kitchen cabinets to ceiling, full oak stair treads, decorative wood hood, nickel finish lighting and plumbing and beautiful light colored, pre-finished wood floors in all main areas downstairs plus a study. Guest bedroom with walk-in shower bath downstairs makes for a perfect guest or mother-in-law suite. This home even has a custom walk-out decked attic space perfect for seasonal storage! Ready in November
- Listing Status:
- Active
- Data Last Updated:
- October 13, 2026 at 4:24PM
- Listing Office:
- American Legend Homes : 972-410-5701
- Listing Agent:
- CCB Realty Stanley :
- Contact:
- 972-410-5701
- MLS ID:
- 21405638

- General: Rain Gutters
- Style: TraditionalDetached
- Pool: NoneCommunity
- Parking: Door-MultiGarage Faces FrontGarageGarage Door OpenerTandem
- Roofing: Composition
- General: BrickFiber Cement2Slab
- HOA Amenities: Maintenance Front YardAll FacilitiesAssociation ManagementMaintenance Grounds975.0Semi-Annually
- Originating MLS: NTR_NTREIS
- School District: Celina ISD
- County: Collin
- Zoning: 2414Junction
- Fencing: Wood
- Utilities: Cable AvailableSewer AvailableUnderground UtilitiesWater Available
- Water: Public
- Sewer: Public Sewer
- Source: NTR_NTREIS
This listing courtesy of CCB Realty Stanley , American Legend Homes
Monthly Payment
- Principal & Interest $
- Property Taxes $
- Home Insurance $
- VA Funding Fee $

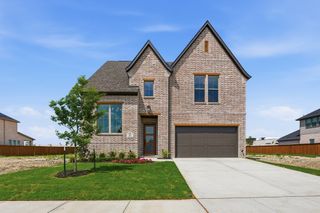
 New - 3 hours ago