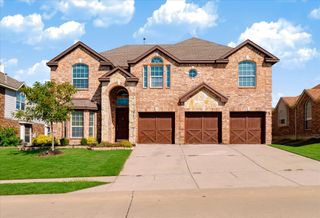
2603 Stallions Lane, Celina, TX 75009
- 5 beds |
- 4 baths |
- 3,873 sqft
 Single-Family Home
  Built in 2007
  10,280sqft lot
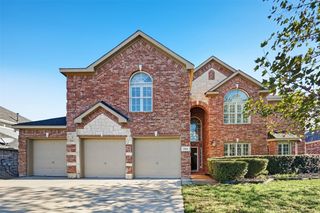
 3 car garage
  $148/sqft
  Listed 9 days ago
Property Description
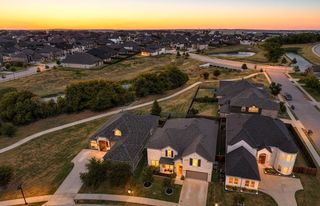
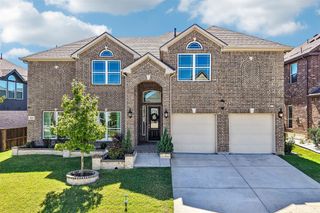
STUNNING LAKE-VIEW HOME! ENJOY BEAUTIFUL, EXPANSIVE LAKE VIEWS AND SPECTACULAR SUNSETS FROM THIS EXCEPTIONAL PROPERTY, PERFECTLY SUITED FOR RELAXING OR ENTERTAINING. 2-1 SELLER FUNDED BUYDOWN WITH ACCEPTABLE OFFER. A catch-and-release lake and scenic jogging trail are just steps away. This thoughtfully updated home features a hard-to-find 3-car wide garage and numerous improvements, including a roof, LVP flooring, interior paint, AC, sprinkler system, hot water heater, light fixtures and more. Soaring vaulted ceilings and elegant crown molding add to the appeal, while the beautifully updated secondary bath offers a fresh, modern touch. This sought-after open floor plan features the master suite and study downstairs, along with a spacious living area and entertaining spaces. Upstairs has 4 bedrooms, a game room and a media room. The inviting kitchen offers an island, granite countertops, gas cooktop, walk-in pantry and a butler's pantry. The luxurious master suite includes a separate tub and shower, dual vanities, and a walk-in closet. Ideally located near schools, shopping, restaurants, and The North Dallas Tollway. This home also offers access to a community pool, park and playground.
- Listing Status:
- Active
- Data Last Updated:
- October 13, 2026 at 12:19PM
- Listing Office:
- C21 Fine Homes Judge Fite : 469-621-0081
- Listing Agent:
- Tom Robertson :
- Contact:
- 469-621-0081
- MLS ID:
- 21397443

- General: Rain Gutters
- Style: TraditionalDetached
- Pool: NoneCommunity
- Parking: DrivewayGarage Faces FrontGarageOversized
- Roofing: Composition
- General: Brick2Slab
- HOA Amenities: All FacilitiesAssociation Management210.0Quarterly
- Originating MLS: NTR_NTREIS
- School District: Celina ISD
- County: Collin
- Zoning: CARTER RANCH-PHASE IIATHE (CCL)BLK WLOTR936700W02401
- View: WaterView
- Fencing: Wood
- Utilities: Sewer AvailableWater Available
- Water: Public
- Sewer: Public Sewer
- Source: NTR_NTREIS
This listing courtesy of Tom Robertson , C21 Fine Homes Judge Fite
Monthly Payment
- Principal & Interest $
- Property Taxes $
- Home Insurance $
- VA Funding Fee $

 New - 3 days ago