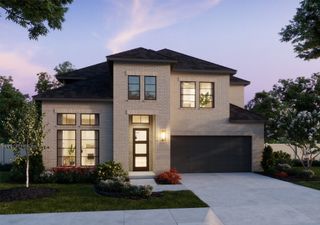
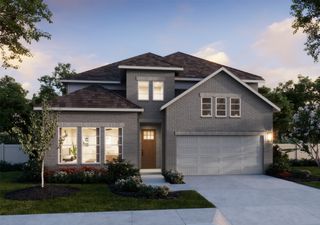
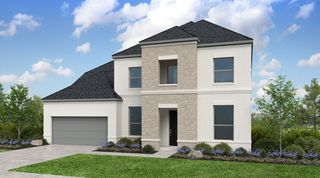
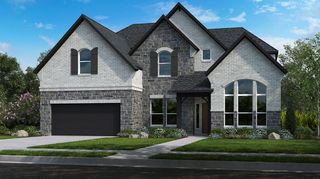
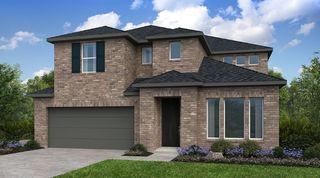
2613 Radiant Way, Celina, TX 75009
- 5 beds |
- 5 baths |
- 3,600 sqft
 Single-Family Home
  Built in 2026
  5,924sqft lot
 2 car garage
  $173/sqft
  Listed 3 days ago
Property Description
NORMANDY HOMES SOPHIE floor plan. Our model plan on a West facing lot, this versatile 5-bedroom, 4.5-bathroom home is designed for modern living. This thoughtfully crafted floor plan includes a dedicated downstairs study, media room, and a guest bedroom with a private ensuite with a walk in shower, perfect for visitors. Each bedroom features a walk-in closet, providing ample storage space. The large gourmet kitchen is ideal for culinary enthusiasts, while the secluded owner's suite offers a retreat with a freestanding tub and dual vanities and gorgeous quartz countertops. Upstairs, you'll find a spacious game room and three additional bedrooms plus two full baths. A true favorite of our buyers!
- Listing Status:
- Active
- Data Last Updated:
- July 28, 2026 at 7:18AM
- Listing Office:
- Colleen Frost Real Estate Serv : 469-280-0008
- Listing Agent:
- Carole Campbell :
- MLS ID:
- 21339936

- General: LightingPrivate EntranceRain Gutters
- Style: TraditionalDetached
- Pool: NoneCommunity
- Parking: Door-SingleDrivewayGarage Faces FrontGarageGarage Door OpenerInside EntranceKitchen LevelLighted
- Roofing: Composition
- General: BrickWood Siding2Slab
- HOA Amenities: All FacilitiesAssociation Management790.0Annually
- Originating MLS: NTR
- School District: Celina ISD
- County: Collin
- Zoning: RAINWATER CROSSING PHASE 1BLK DLOT 4R-13855-00D-0040-1
- Fencing: Back YardWood
- Utilities: Electricity AvailableNatural Gas AvailableMunicipal UtilitiesSewer AvailableSeparate MetersUnderground UtilitiesWater Available
- Source: NTR
This listing courtesy of Carole Campbell , Colleen Frost Real Estate Serv
Monthly Payment
- Principal & Interest $
- Property Taxes $
- Home Insurance $
- VA Funding Fee $

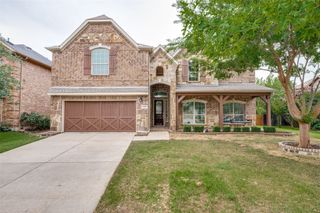
 New - 14 hours ago