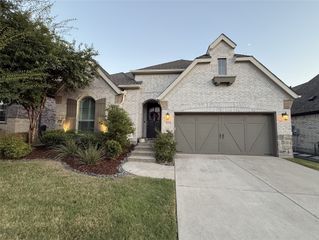
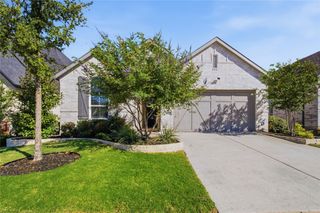
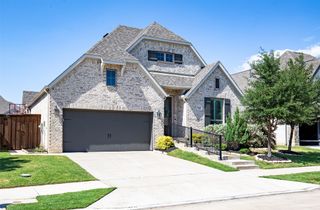
2616 Manzanar Mews, Celina, TX 75009
- 4 beds |
- 3 baths |
- 2,458 sqft
 Single-Family Home
  Built in 2026
  4,312sqft lot
 2 car garage
  $229/sqft
  Listed 25 days ago
Property Description
DECEMBER CLOSING! LONDON PLAN WITH PHOENIX LIGHT, CREAM, WHITE BRICK.This open floor plan features 4 bedrooms, 3 bathrooms, Entertainment Room, and a loft. When you enter the front door, you are greeted by 20-foot ceilings and a grand staircase. On the first floor, you will find a secondary bedroom, a full bath, and a study at the front of the home. The kitchen has tons of storage and a large island. Upstairs, you will find a loft, the primary suite, two more bedrooms, and a large secondary bath. Elegantly and professionally designed interior, and built by award-winning builder Highland Homes and an industry-leading warranty gives buyers peace of mind. This amazing home is near walking parks, and fishing pond. Located in the highly sought-after Parks at Wilson Creek community, residents enjoy miles of scenic walking trails, wooded creeks, tranquil lakes, and access to a 100-acre city park. Resort-style amenities include a private pool, fitness center, pickleball and basketball courts, and an on-site elementary school. Zoned to highly acclaimed Celina ISD, this home offers an exceptional combination of top-rated schools, outstanding amenities, and a convenient location. Plus, enjoy added peace of mind with Highland Homes' industry-leading builder warranty. Don't miss this opportunity to own a beautiful new home in one of Celina's premier master-planned communities. FRONT YARD MAINTENANCE INCLUDED.
- Listing Status:
- Active
- Data Last Updated:
- October 13, 2026 at 11:21PM
- Listing Office:
- HIGHLAND HOMES REALTY : 888-524-3182
- Listing Agent:
- Dina Verteramo :
- Contact:
- 888-524-3182
- MLS ID:
- 21390387

- General: LightingPrivate YardRain Gutters
- Style: TraditionalDetached
- Pool: NoneCommunity
- Parking: Door-MultiDrivewayGarageGarage Door OpenerGarage Faces RearSide By Side
- Roofing: Composition
- General: BrickFiber CementFrame2Slab
- HOA Amenities: All FacilitiesMaintenance Grounds135.0Monthly
- Originating MLS: NTR_NTREIS
- School District: Celina ISD
- County: Collin
- Zoning: R1374300Z00701
- Fencing: Back YardWood
- Utilities: Cable AvailableNatural Gas AvailableSewer AvailableSeparate MetersUnderground UtilitiesWater Available
- Water: Public
- Sewer: Public Sewer
- Source: NTR_NTREIS
This listing courtesy of Dina Verteramo , HIGHLAND HOMES REALTY
Monthly Payment
- Principal & Interest $
- Property Taxes $
- Home Insurance $
- VA Funding Fee $

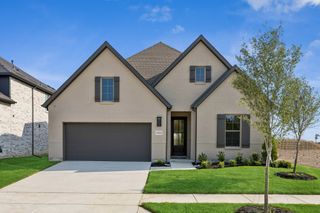
 New - 1 day ago