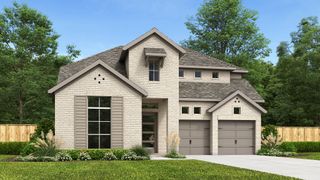

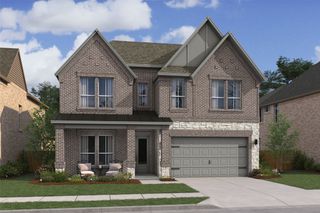
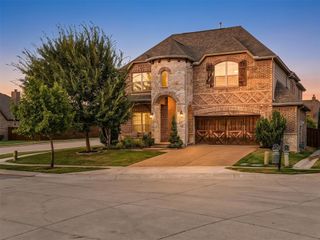
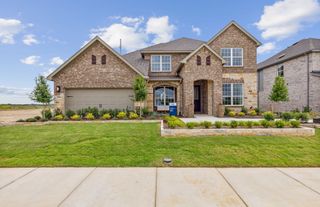
2708 Paddington Drive, Celina, TX 75009
- 5 beds |
- 5 baths |
- 4,007 sqft
 Single-Family Home
  Built in 2026
  7,841sqft lot
 3 car garage
  $206/sqft
  Listed 3 days ago
Property Description
MLS# 21367150 - Built by Coventry Homes - Nov 20 2026 completion! ~ The Garza floor plan is a well-designed two-story home that offers 5 bedrooms and 4.5 bathrooms, creating an ideal space for families of all sizes. The open-concept main level features a spacious living area that flows seamlessly into the modern kitchen, complete with ample counter space, a central island, and a dining area perfect for hosting. A luxurious primary suite is situated on the first floor, offering a private retreat with a spa-inspired en-suite bathroom and a walk-in closet. Additional bedrooms and living spaces are located upstairs, providing flexibility for guest rooms, a home office, or a media room. The three-car garage ensures plenty of storage, while thoughtfully placed windows fill the home with natural light. Designed for comfort and functionality, the Garza floor plan balances elegance with everyday living. Schedule your tour today and experience it for yourself.
- Listing Status:
- Active
- Data Last Updated:
- August 26, 2026 at 12:20PM
- Listing Office:
- HomesUSA.com : 888-872-6006
- Listing Agent:
- Ben Caballero :
- Contact:
- 888-872-6006
- MLS ID:
- 21367150

- General: Rain Gutters
- Style: TraditionalDetached
- Pool: NoneCommunity
- Parking: Door-SingleGarageGarage Door OpenerOversizedGarage Faces Side
- Roofing: Composition
- General: Brick2Slab
- HOA Amenities: All FacilitiesAssociation Management1968.0Annually
- Originating MLS: NTR
- School District: Celina ISD
- County: Collin
- Zoning: 2708 Paddington Drive
- Fencing: Back YardFencedWood
- Utilities: Natural Gas AvailableSewer AvailableSeparate MetersUnderground UtilitiesWater AvailableCable Available
- Water: Public
- Sewer: Public Sewer
- Source: NTR
This listing courtesy of Ben Caballero , HomesUSA.com
Monthly Payment
- Principal & Interest $
- Property Taxes $
- Home Insurance $
- VA Funding Fee $

 New - 9 hours ago