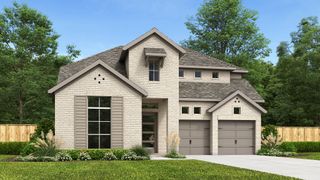
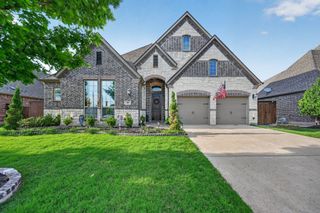

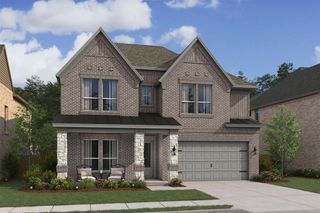
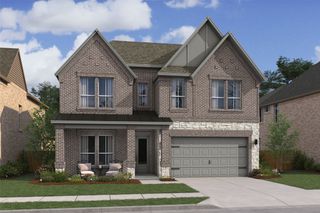
3712 Juniper Court, Celina, TX 75009
- 5 beds |
- 4 baths |
- 3,457 sqft
 Single-Family Home
  Built in 2014
  8,538sqft lot
 2 car garage
  $231/sqft
  Listed 4 days ago
Property Description
Experience resort-style living in this impressive 4-bedroom, 3.5-bath, and office home designed for both everyday comfort and exceptional entertaining. The spacious floor plan offers plenty of room to spread out, including a dedicated game room and media room perfect for movie nights, gaming, or hosting friends and family. Step outside to your own private backyard retreat featuring a sparkling pool and spa combo with dramatic water and fire features. The expansive outdoor living area is built for year-round enjoyment with a cozy fireplace, while the outdoor kitchen makes entertaining and dining poolside effortless. Gather around the fire pit in the evenings and enjoy a backyard designed to feel like your own private resort. With four bedrooms, office, multiple entertainment spaces, 3.5 bathrooms, and a oversized 2-car garage, this home delivers the space, flexibility, and indoor-outdoor lifestyle today's buyers are looking for. From movie nights in the media room to weekends by the pool, this property is made for entertaining and creating unforgettable memories.
- Listing Status:
- Active
- Data Last Updated:
- August 26, 2026 at 1:18PM
- Listing Office:
- Keller Williams Realty DPR : 972-732-6000
- Listing Agent:
- Theresa Bradford :
- Contact:
- 214-418-5788
- MLS ID:
- 21354143

- General: Outdoor KitchenOutdoor Living AreaRain GuttersFire Pit
- Style: TraditionalDetached
- Pool: GuniteHeatedIn GroundPoolPool/Spa ComboWater Feature
- Parking: Door-SingleDrivewayGarage Faces FrontGarageGarage Door Opener
- Roofing: Composition
- General: BrickRockStone2Slab
- HOA Amenities: Association Management125.0Monthly
- Originating MLS: NTR
- School District: Prosper ISD
- County: Collin
- Zoning: LIGHT FARMS PHASE ONE (GCN)BLK BLOT 22R1040200B02201
- Fencing: WoodWrought Iron
- Utilities: Electricity AvailableElectricity ConnectedNatural Gas AvailableSewer AvailableSeparate MetersWater Available
- Water: Public
- Sewer: Public Sewer
- Source: NTR
This listing courtesy of Theresa Bradford , Keller Williams Realty DPR
Monthly Payment
- Principal & Interest $
- Property Taxes $
- Home Insurance $
- VA Funding Fee $

 New - 3 days ago