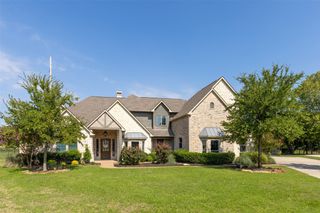
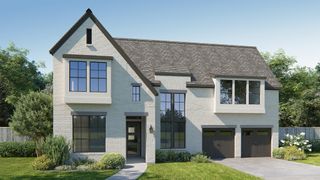
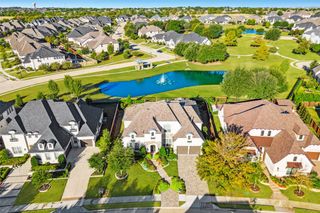
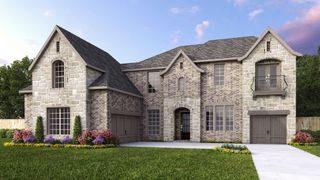
2712 Whirlaway Court, Celina, TX 75009
- 5 beds |
- 5 baths |
- 4,388 sqft
 Single-Family Home
  Built in 2021
  0.29acre lot
 4 car garage
  $342/sqft
  Listed 8 days ago
Property Description
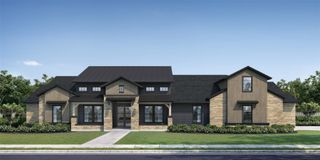
Resort-style living meets refined design in this 2021 Highland Homes-built estate on a premium 86-foot homesite in Celina's award-winning Mustang Lakes community. Panoramic sliding doors blur the line between indoor and outdoor living, opening the main level to a backyard built for entertaining: a luxury pool with spa and slide, a built-in grill with bar seating, a covered cabana for alfresco dining, and a turfed lawn that stays pristine year-round. Inside, the floor plan puts two bedrooms — including a primary suite with direct laundry access — a private office, formal dining, and a dedicated movie room all on the main level. Upstairs, three additional bedrooms join a bonus room with wet bar and a separate game room, giving every generation room to spread out. A 4-car garage with epoxy flooring completes the home. Mustang Lakes residents enjoy resort-style pools, a 12,000-square-foot amenity center, miles of hike-and-bike trails, and private lakes, all zoned to Prosper ISD and minutes from Dallas North Tollway and Hwy 380. Schedule your private tour of 2712 Whirlaway Court today
- Listing Status:
- Active
- Data Last Updated:
- July 12, 2026 at 8:20PM
- Listing Office:
- Briggs Freeman Sotheby's Int'l : 972-202-5900
- Listing Agent:
- Leigh Calvert :
- MLS ID:
- 21321300

- General: BarbecueDog RunLightingPrivate YardRain GuttersCabana
- Style: TraditionalDetached
- Other Structures: Cabana
- Pool: CabanaGuniteHeatedIn GroundOutdoor PoolPoolPrivatePool/Spa ComboCommunity
- Parking: Door-MultiDoor-SingleDrivewayEpoxy FlooringGarage Faces FrontGarageGarage Door OpenerKitchen LevelTandem
- Roofing: Composition
- Windows: Bay Window(s)Window Coverings
- General: Brick2Slab
- HOA Amenities: Maintenance Front YardAll FacilitiesAssociation ManagementMaintenance Grounds176.0Monthly
- Originating MLS: NTR
- School District: Prosper ISD
- County: Collin
- Zoning: Mustang Lakes Phase 3BBlk ILot 652810146
- Fencing: Back YardFencedGateWood
- Utilities: Electricity ConnectedNatural Gas AvailableSewer AvailableSeparate MetersUnderground UtilitiesWater Available
- Water: Public
- Sewer: Public Sewer
- Source: NTR
This listing courtesy of Leigh Calvert , Briggs Freeman Sotheby's Int'l
Monthly Payment
- Principal & Interest $
- Property Taxes $
- Home Insurance $
- VA Funding Fee $

 New - 1 day ago