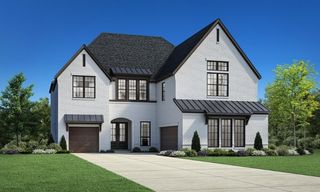
641 Country Brook Lane, Prosper, TX 75078
- 5 beds |
- 6 baths |
- 4,665 sqft
 Single-Family Home
  Built in 2017
  0.27acre lot
 3 car garage
  $311/sqft
  Listed 7 days ago
Property Description
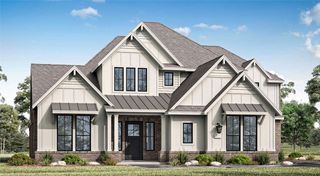
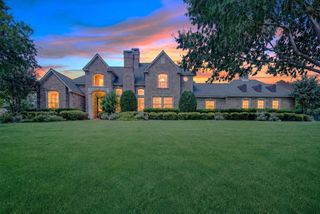
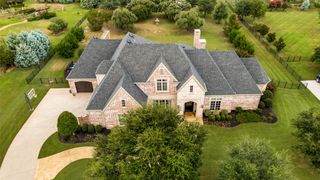
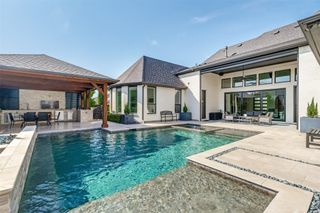
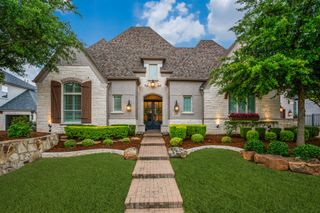
OWNER IS THE LISTING AGENT - Former Highland Homes model in the exclusive gated community of Parkside with low taxes, No PID or MUD! This house is perfectly positioned on a premier lake lot with breathtaking views of the lake, fountain, and tree-lined community park framed by towering oaks. Homes offering a setting this special seldom become available. Professionally designed by the renowned IBB Design Group with designer finishes, and extensive custom upgrades. From statement lighting and backlit cabinetry to the show-stopping custom backlit primary closet, this home delivers a level of luxury rarely found. The thoughtfully designed floor plan features 5 bedrooms, 4 full baths, 2 half baths, two dining areas, private study, game room, media room, and a dedicated card or homework area. The tandem garage bay has been transformed into a second office or home gym while maintaining the flexibility to convert back to a traditional 3-car tandem garage. Epoxy garage floors complete the space. Designed for unforgettable indoor-outdoor living, the oversized backyard is an entertainer's dream with an expansive paver patio, built-in BBQ, covered outdoor living area with fireplace, and remote-powered shade screens—all perfectly positioned to capture the spectacular water and park views. Exceptional curb appeal begins with professional stone-bordered landscaping, architectural landscape lighting, paver driveway and front walkway. Located on Prosper's lower-density east side, enjoy a quieter setting while remaining just minutes from premier shopping, dining, and entertainment. Zoned to award-winning Prosper ISD and highly sought-after Walnut Grove High School. This is more than a luxury home—it's a professionally designed showcase property with one of the most captivating views in Prosper. Opportunities like this are truly once in a lifetime. Appraised livable sq ft 4477 plus additional 188 sq ft bonus room = 4665 total air conditioned sq ft.
- Listing Status:
- Active
- Data Last Updated:
- October 23, 2026 at 5:17AM
- Listing Office:
- EXP REALTY : 888-519-7431
- Listing Agent:
- Cindy Baglietto :
- Contact:
- 972-989-4112
- MLS ID:
- 21412409

- General: Gas GrillOutdoor GrillRain Gutters
- Style: TraditionalDetached
- Pool: None
- Parking: ConcreteDrivewayEpoxy FlooringGarageGarage Door Opener
- Roofing: CompositionShingle
- Windows: ShuttersWindow Coverings
- General: BrickRockStone2Slab
- HOA Amenities: All FacilitiesAssociation ManagementMaintenance Grounds2000.0Annually
- Originating MLS: NTR_NTREIS
- School District: Prosper ISD
- County: Collin
- Zoning: PARKSIDE (CPR)BLK DLOT 56R1136300D05601
- View: WaterView
- Fencing: Back YardFencedGateWoodWrought Iron
- Utilities: Natural Gas AvailableSewer AvailableSeparate MetersUnderground UtilitiesWater Available
- Water: Public
- Sewer: Public Sewer
- Source: NTR_NTREIS
- Exclusions: All TV'sdrapes in masterfamilydining & office and all flower pots including front doorall artwork including glass work going up the stairs.
This listing courtesy of Cindy Baglietto , EXP REALTY
Monthly Payment
- Principal & Interest $
- Property Taxes $
- Home Insurance $
- VA Funding Fee $

 New - 3 days ago