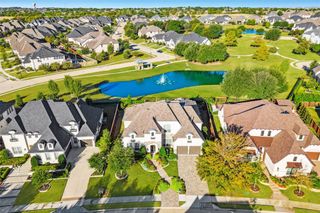
1500 Gentle Way, Prosper, TX 75078
- 5 beds |
- 5 baths |
- 4,346 sqft
 Single-Family Home
  Built in 1999
  1.13acre lot
 3 car garage
  $322/sqft
  Listed 6 days ago
Property Description
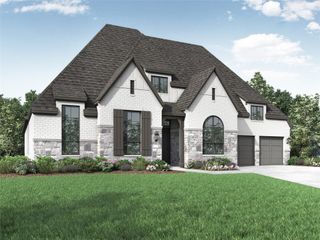
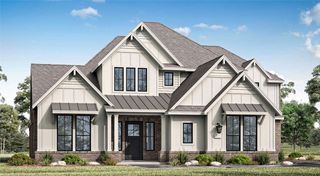
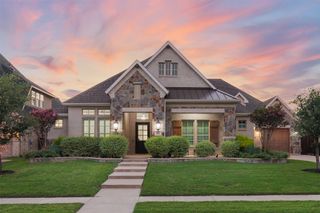
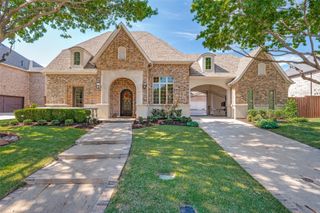
Timeless elegance awaits on an expansive 1.13-acre lot in the sought-after community of Gentle Creek Estates. This stately two-story residence welcomes you with a dramatic entry featuring 19' soaring ceilings and a graceful winding staircase. The formal living room centers on a striking cast stone fireplace, while a flexible bonus room works beautifully as a workout room, bedroom, or office, or converts easily to a formal dining room to suit your needs. The heart of the home is the spacious kitchen, appointed with stainless steel appliances, custom cabinetry, a butler's pantry, and granite countertops. The main-level primary suite is a private sanctuary with a sitting area, spa-inspired bath, and generous 12x12 walk-in closet. A guest bedroom and full bath on the main level provide ideal accommodations for visitors or multigenerational living. A back staircase leads to a versatile game room and three additional bedrooms, each with its own bath. But the true showstopper is the backyard. This beautifully landscaped oasis is designed with distinct zones for lounging, dining, and play, anchored by a resort-style pool with a natural rock waterfall, water slide, and spa. Entertain beneath the extended covered patio and cedar pergola, and cook in the fully equipped outdoor kitchen with a built-in grill and stone bar seating. Mature trees, lush gardens, and a sprawling lawn complete the grounds. A gated entrance leads to the garage, adding privacy and convenience. Additional highlights include a full-home water filtration system and epoxy garage flooring. For an additional fee, residents can enjoy a Gentle Creek Golf Club membership. Ideally located in one of Prosper's premier neighborhoods, this home delivers refined interior living and an unmatched outdoor retreat. Property is selling AS IS
- Listing Status:
- Active
- Data Last Updated:
- October 23, 2026 at 4:18AM
- Listing Office:
- American Dream Group : 214-957-2860
- Listing Agent:
- Irina Norcross :
- MLS ID:
- 21413867

- General: DeckLightingOutdoor GrillOutdoor KitchenOutdoor Living AreaPlaygroundPrivate YardRain GuttersCabanaGazeboOutdoor KitchenPergola
- Style: TudorTraditionalDetached
- Other Structures: CabanaGazeboOutdoor KitchenPergola
- Pool: HeatedIn GroundOutdoor PoolPoolPool SweepPool/Spa ComboSportWaterfallWater Feature
- Parking: AsphaltConcreteCarportEpoxy FlooringElectric GateGarageGarage Door OpenerGatedGarage Faces Rear
- Roofing: Composition
- General: Brick2Slab
- Road/Access: Asphalt
- HOA Amenities: All FacilitiesAssociation Management581.0Semi-Annually
- Originating MLS: NTR_NTREIS
- School District: Prosper ISD
- County: Collin
- Zoning: GENTLE CREEK ESTATES PHASE TWO (CPR)BLK BR384700B03101
- Fencing: GateMetal
- Utilities: Natural Gas AvailableSewer AvailableSeptic AvailableSeparate MetersWater AvailableCable Available
- Water: Public
- Sewer: Aerobic SepticPublic Sewer
- Source: NTR_NTREIS
- Exclusions: See the attached list with Exclusions
This listing courtesy of Irina Norcross , American Dream Group
Monthly Payment
- Principal & Interest $
- Property Taxes $
- Home Insurance $
- VA Funding Fee $


 New - 1 day ago