2816 SW Shadybrook Drive, Celina, TX 75009
- 5 beds |
- 4 baths |
- 3,881 sqft
 Single-Family Home
  Built in 2025
  7,797sqft lot
 2 car garage
  $225/sqft
  Listed 8 months ago
Property Description
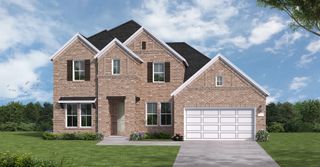
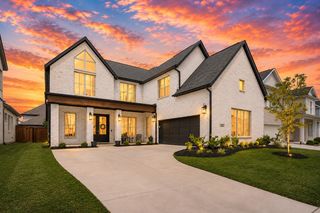
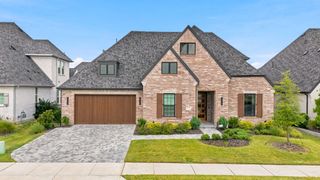
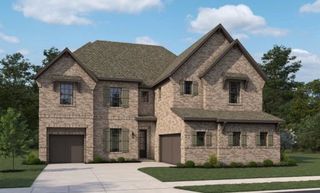
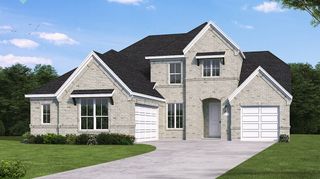
MLS# 21132113 - Built by First Texas Homes - Ready Now! ~ Discover this impressive 5-bedroom, 4-bath home offering 3,881 sq ft of luxurious living space. The striking exterior and high ceilings create a grand first impression, while custom features add elegance throughout. The gourmet kitchen is equipped with Quartz countertops, stainless steel appliances, custom cabinets, a walk-in butler's pantry, and a spacious chef’s island. The primary suite features a private sitting area, a large walk-in closet, and a spa-inspired bath with dual vanities, a freestanding tub, and a separate shower. Upstairs, enjoy four generous bedrooms, adjacent bathrooms, and a versatile gameroom. With a 2-car garage and thoughtful design, this home is a must-see. Schedule your tour today!
- Listing Status:
- Active
- Data Last Updated:
- August 16, 2026 at 4:19PM
- Listing Office:
- HomesUSA.com : 888-872-6006
- Listing Agent:
- Ben Caballero :
- Contact:
- 888-872-6006
- MLS ID:
- 21132113

- General: LightingPrivate YardRain Gutters
- Style: TraditionalDetached
- Pool: None
- Parking: GarageGarage Door Opener
- Roofing: Composition
- General: BrickFiber CementRockStone2Slab
- HOA Amenities: All FacilitiesAssociation ManagementMaintenance Grounds495.0Annually
- Originating MLS: NTR
- School District: Prosper ISD
- County: Collin
- Zoning: R-12701-00F-0520-1
- Fencing: Back YardWood
- Utilities: Natural Gas AvailableSewer AvailableSeparate MetersWater Available
- Water: Public
- Sewer: Public Sewer
- Source: NTR
This listing courtesy of Ben Caballero , HomesUSA.com
Monthly Payment
- Principal & Interest $
- Property Taxes $
- Home Insurance $
- VA Funding Fee $

 New - 1 day ago