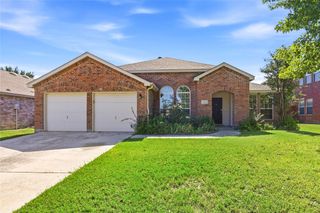
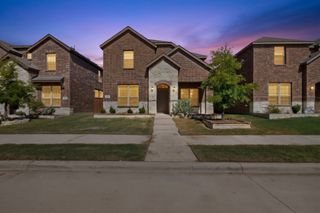
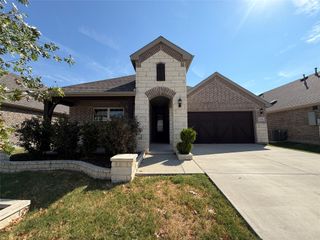
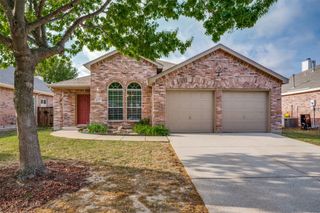
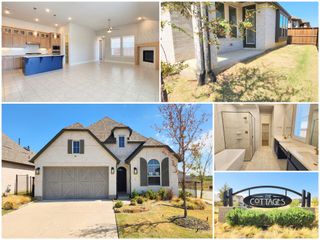
2820 Saddlebred Trail, Celina, TX 75009
- 4 beds |
- 2 baths |
- 1,941 sqft
 Single-Family Home
  Built in 2004
  7,405sqft lot
 2 car garage
  $180/sqft
  Listed 8 days ago
Property Description
**PRICED AGGRESSIVELY** This beautiful one-story home in Carter Ranch offers four bedrooms and two bathrooms with a smart, updated layout. The front bedroom, currently used as an office, features chair molding and a walk-in closet, providing flexible space to fit your needs. The kitchen stands out with granite countertops, soft grey cabinetry, black hardware, and electric appliances—including a combined cooktop and oven, built-in microwave, and dishwasher. A spacious walk-in pantry and utility room are combined for added convenience. Just off the kitchen, the living area features sloped ceilings and a cream-toned corner gas fireplace, creating a warm and inviting atmosphere. Decorative lighting throughout the home adds an elevated finish to every space. All bedrooms include walk-in closets, and the primary suite features a private bath with dual decorative sinks, circular mirrors, and a tub-shower combo with neutral tile. Waterproof luxury vinyl flooring has been recently installed throughout the entire home—with zero carpet anywhere—offering both durability and a clean, modern look. Out back, the generously sized yard provides a blank canvas, ready for relaxing, entertaining, or future plans.
- Listing Status:
- Active
- Data Last Updated:
- October 13, 2026 at 6:22PM
- Listing Office:
- Ebby Halliday, REALTORS : 972-893-3130
- Listing Agent:
- Cindy Kennedy :
- Contact:
- 972-893-3130
- MLS ID:
- 21403560

- General: LightingRain Gutters
- Style: TraditionalDetached
- Pool: None
- Parking: ConcreteDoor-SingleDrivewayGarage Faces FrontGarageGarage Door OpenerLighted
- Roofing: CompositionShingle
- General: Brick1Slab
- Road/Access: All Weather Road
- HOA Amenities: All FacilitiesMaintenance Grounds200.0Quarterly
- Originating MLS: NTR_NTREIS
- School District: Celina ISD
- County: Collin
- Zoning: CARTER RANCH-PHASE ITHE (CCL)BLK PLOT 9R838300P00901
- Fencing: Wood
- Utilities: Electricity ConnectedNatural Gas AvailableSeparate MetersUnderground UtilitiesWater AvailableCable Available
- Source: NTR_NTREIS
This listing courtesy of Cindy Kennedy , Ebby Halliday, REALTORS
Monthly Payment
- Principal & Interest $
- Property Taxes $
- Home Insurance $
- VA Funding Fee $

 New - 1 day ago