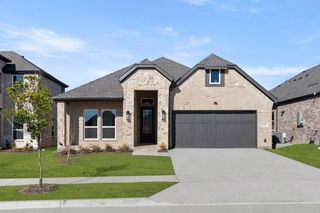
2856 Epping Way, Celina, TX 75009
- 4 beds |
- 3 baths |
- 2,441 sqft
 Single-Family Home
  Built in 2023
  5,445sqft lot
 2 car garage
  $196/sqft
  Listed 11 hours ago
Property Description
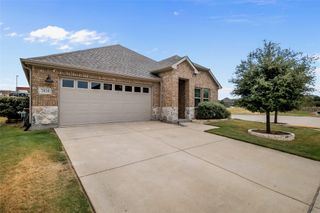
Better than new and beautifully maintained, this 2023-built corner-lot home in Cambridge Crossing offers 4 bedrooms, 3 full baths, 2,441 square feet, and thoughtful homeowner upgrades that set it apart from purchasing directly from a builder. The finishing touches and added expenses have already been completed, including upgraded cabinet hardware, blinds on every window, premium backyard turf, and a fully epoxied garage floor—making this home truly move-in ready. The open-concept kitchen and living area features quartz countertops, a large center island, stainless steel appliances, abundant cabinetry, and plenty of natural light. The private primary suite includes a spacious bath with an oversized shower and walk-in closet. A downstairs bedroom and full bath offer flexibility for guests, an office, or multigenerational living. Upstairs, you’ll find two additional bedrooms, a full bath, and a large game room. Step outside to a gorgeous, low-maintenance backyard designed for entertaining and ready to enjoy from day one. The corner homesite provides additional space and curb appeal. Cambridge Crossing residents enjoy resort-style amenities, including pools, a clubhouse, fitness center, lakes, walking trails, parks, playgrounds, and year-round community events—all conveniently located near Celina’s growing selection of shopping, dining, entertainment, and major thoroughfares.
- Listing Status:
- Active
- Data Last Updated:
- August 26, 2026 at 7:17AM
- Listing Office:
- Century 21 Crew : 469-625-4080
- Listing Agent:
- Suzanne Swaney : 214-334-8492
- Contact:
- 214-334-8492
- MLS ID:
- 21367623

- Style: Detached
- Pool: None
- Parking: Concrete
- General: 2
- HOA Amenities: Maintenance Front YardAssociation ManagementMaintenance Grounds1675.0Annually
- Originating MLS: NTR
- School District: Celina ISD
- County: Collin
- Zoning: CAMBRIDGE CROSSING PHASE TWO (CCL)BLK NLOR1276900N00101
- Utilities: Electricity AvailableSewer AvailableWater Available
- Water: Public
- Sewer: Public Sewer
- Source: NTR
This listing courtesy of Suzanne Swaney , Century 21 Crew
Monthly Payment
- Principal & Interest $
- Property Taxes $
- Home Insurance $
- VA Funding Fee $

 New - 8 hours ago