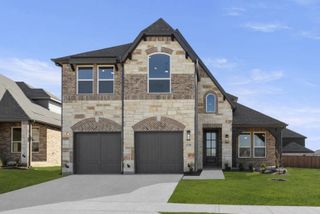
2448 Halter Drive, Aubrey, TX 76227
- 4 beds |
- 4 baths |
- 2,895 sqft
 Single-Family Home
  Built in 2024
  7,405sqft lot
 2 car garage
  $183/sqft
  Listed 9 hours ago
Property Description
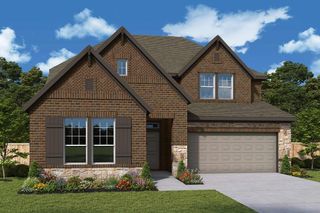
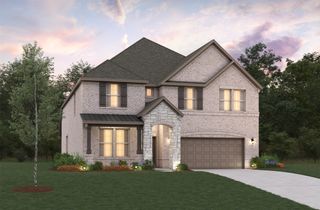
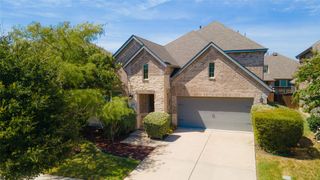
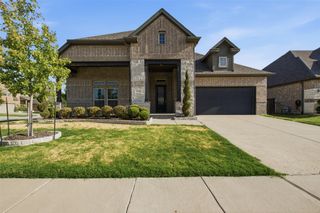
North-facing Highland Home on a spacious 0.17-acre lot in sought-after Sandbrock Ranch. Built in 2024, this beautifully upgraded 4-bedroom, 4-bath, 2,895-square-foot home offers an exceptional floor plan with the primary suite and guest bedroom downstairs, plus a private study, dedicated media room, and spacious open-to-below loft. Fresh exterior paint with a modern black-and-white brick finish creates standout curb appeal. Inside, soaring ceilings, upgraded 8-foot doors, open railings, and a dramatic staircase enhance the bright, open design. The chef-inspired kitchen features abundant cabinetry, a drop-in cooktop, wall oven, built-in microwave, and large walk-in pantry, all flowing seamlessly into the family room. Upgraded sliding glass doors open to an oversized covered patio and expansive backyard with plenty of room for entertaining, play, pets, or a future outdoor retreat. The primary suite features a beautiful bay window overlooking the backyard. Additional upgrades include a whole-home water softener, upgraded front door, window blinds, separate utility room, under-stair storage, and 2-car garage. Enjoy the Sandbrock Ranch lifestyle with a resort-style pool and splash pad, fitness center, stocked fishing lakes, more than 6 miles of walking and biking trails, playgrounds, dog park, recreation field, Carriage House amenity center, event lawn, and signature three-story treehouse. Sandbrock Ranch Elementary is conveniently located within the community. Nearly new, north-facing, thoughtfully upgraded, and move-in ready, this Highland Home delivers the space, flexible floor plan, outdoor living, and community amenities buyers are looking for.
- Listing Status:
- Active
- Data Last Updated:
- August 26, 2026 at 12:20PM
- Listing Office:
- DHS Realty : 972-979-8413
- Listing Agent:
- Ram Gubbala :
- Contact:
- 913-375-0510
- MLS ID:
- 21369168

- Style: Contemporary/ModernDetached
- Pool: None
- Parking: Assigned
- General: BrickConcreteWood Siding2
- HOA Amenities: All Facilities245.0Quarterly
- Originating MLS: NTR
- School District: Denton ISD
- County: Denton
- Zoning: SANDBROCK RANCH PHASE 10B BLK B LOT 15R1028031
- Utilities: Cable AvailableNatural Gas AvailableSewer AvailableSeparate MetersWater Available
- Water: Public
- Sewer: Public Sewer
- Source: NTR
This listing courtesy of Ram Gubbala , DHS Realty
Monthly Payment
- Principal & Interest $
- Property Taxes $
- Home Insurance $
- VA Funding Fee $


 New - 12 hours ago