3150 Westminster Drive, Prosper, TX 75078
- 4 beds |
- 3 baths |
- 2,631 sqft
 Single-Family Home
  Built in 2019
  9,322sqft lot
 2 car garage
  $224/sqft
  Listed 3 days ago
Property Description
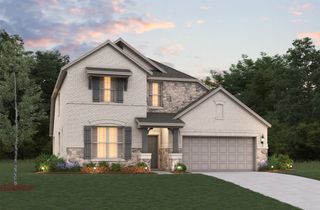
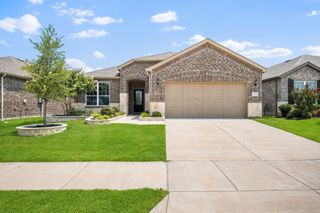
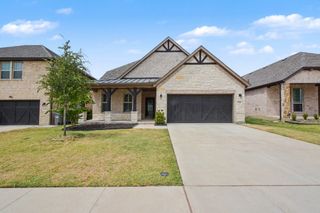
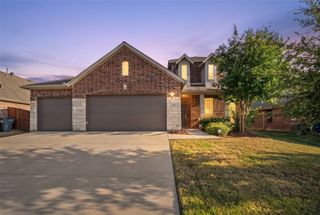
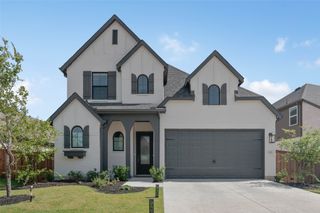
Experience refined living in this beautifully appointed 4-bedroom, 3-bath home situated on a spacious corner lot in the heart of Prosper and within highly sought-after Prosper ISD. Designed with style and functionality in mind, the home features an expansive open-concept floor plan filled with natural light and thoughtful finishes. The inviting living area is anchored by a striking fireplace, perfect for relaxing evenings or entertaining guests. The gourmet kitchen offers solid-surface countertops, a gas cooktop, stainless steel appliances, a generous center island, and adjoining dining area with ample space for family and friends. The private primary suite provides a peaceful retreat with dual vanities, a garden tub, and separate shower. Luxury tile plank flooring, plush bedroom carpeting, and ceramic tile add comfort and durability throughout. Step outside to a generous covered patio overlooking the beautifully maintained yard—ideal for outdoor dining, entertaining, or unwinding. The brick-and-stone exterior and manicured landscaping enhance the home's curb appeal. A standout feature is the rare 2.5-car garage with heating and air conditioning, plus four 220V outlets, offering flexibility for storage, a workshop, hobby space, or vehicle needs. Residents enjoy two pools, scenic parks, fishing, walking trails, and open-air pavilions for gatherings and outdoor entertaining. Just minutes from Universal Kids Resort and PGA Frisco Resort, the home offers convenient access to premier golf, dining, entertainment, shopping, and more. Enjoy spacious living, exceptional neighborhood amenities, and an outstanding Prosper location. Buyer and Buyer’s Agent to verify all information, including measurements, schools, features, and amenities.
- Listing Status:
- Active
- Data Last Updated:
- August 26, 2026 at 1:18PM
- Listing Office:
- Allie Beth Allman & Assoc. : 214-521-7355
- Listing Agent:
- Stephanie Bauer :
- Contact:
- 214-802-2421
- MLS ID:
- 21366441

- General: Private Yard
- Style: TraditionalDetached
- Pool: NoneCommunity
- Parking: CoveredDirect AccessDrivewayElectric Vehicle Charging Station(s)GarageGarage Door OpenerOversizedPrivateSecured
- Roofing: Composition
- General: Brick1Slab
- HOA Amenities: Maintenance GroundsMaintenance Structure1000.0Annually
- Originating MLS: NTR
- School District: Prosper ISD
- County: Denton
- Zoning: PARKS AT LEGACY PHASE II BLK C LOT 22R701264
- Fencing: Wood
- Utilities: Electricity ConnectedNatural Gas AvailableSewer AvailableSeparate MetersWater AvailableCable Available
- Water: Public
- Sewer: Public Sewer
- Source: NTR
This listing courtesy of Stephanie Bauer , Allie Beth Allman & Assoc.
Monthly Payment
- Principal & Interest $
- Property Taxes $
- Home Insurance $
- VA Funding Fee $

 New - 10 hours ago