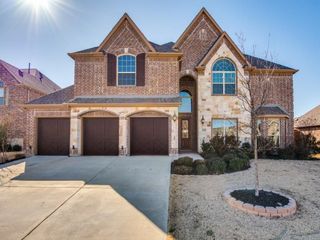
2912 Seattle Slew Drive, Celina, TX 75009
- 5 beds |
- 4 baths |
- 3,679 sqft
 Rental
  Built in 2019
  6,011sqft lot
 2 car garage
  $1/sqft
  Listed 7 days ago
Property Description
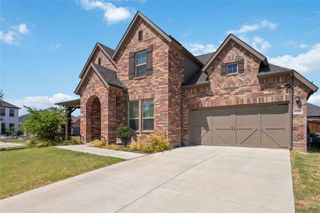
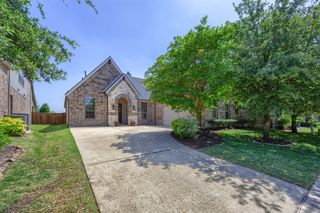
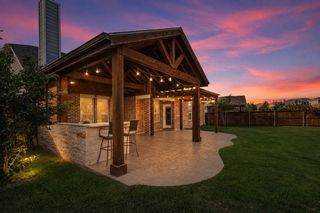
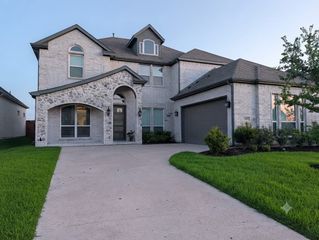
Zoned for new Bridges MS! Meticulously maintained 2-story with beautiful brick elevation and lush landscaping! Built by Drees homes, this sprawling plan offers 5 bedrooms, 4 full baths, formal dining area, dedicated study with French doors, upstairs game and media rooms, and 2-car garage! A second bedroom on the first floor is perfect for guests! Upgrades and amenities include gorgeous wood flooring flowing throughout main living areas, upgraded lighting fixtures, plantation shutters, cozy brick family room fireplace, vaulted and beamed family room ceiling, neutral paint tones throughout, wrought iron balusters, split secondary bedrooms for added privacy, and MORE! Gourmet kitchen boasts an abundance of bright white cabinetry and counter space, quartz countertops with a subway tile backsplash, stainless appliances with double ovens and a gas cooktop, large island with breakfast bar, and butler's pantry with convenient pocket office. Secluded primary retreat offers a luxurious bath with dual vanities, garden tub with separate shower, and walk-in closet. Three secondary bedrooms, one with an ensuite bath, a full hall bath, and a large game and media room round out the second level. Private backyard is complete with a large covered patio! From the clubhouse and fitness center to community pools and miles of walking trails, Mustang Lakes offers amenities everyone will enjoy!
- Listing Status:
- Active
- Data Last Updated:
- August 14, 2026 at 11:20PM
- Listing Office:
- Your Home Free LLC : 972-317-5900
- Listing Agent:
- William Nelson :
- Contact:
- 972-317-5900
- MLS ID:
- 21353452

- General: LightingPrivate YardRain Gutters
- Style: TraditionalDetached
- Pool: NoneCommunity
- Parking: CoveredDoor-MultiDrivewayGarage Faces FrontGarageGarage Door OpenerInside Entrance
- Roofing: CompositionShingle
- Windows: ShuttersWindow Coverings
- General: Brick2Slab
- HOA Amenities: Maintenance Front YardAll FacilitiesAssociation ManagementMaintenance Grounds162.0Monthly
- Originating MLS: NTR
- School District: Prosper ISD
- County: Collin
- Zoning: MUSTANG LAKES PHASE ONE (CCL)BLK QLOT 43R1103400Q04301
- Fencing: Back YardFencedWood
- Utilities: Sewer AvailableWater AvailableCable Available
- Water: Public
- Sewer: Public Sewer
- Source: NTR
This listing courtesy of William Nelson , Your Home Free LLC
 New - 1 day ago