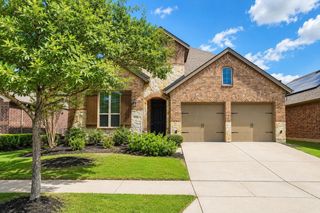
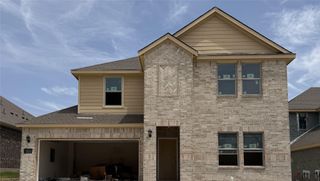
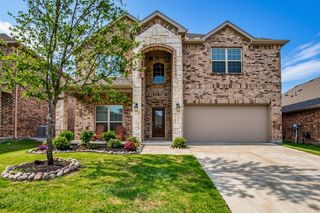
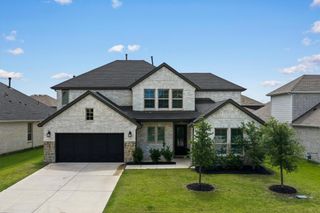
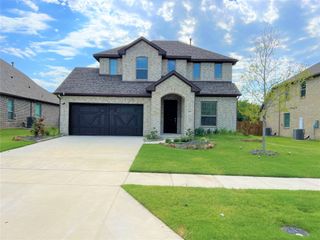
4424 Overbrook Drive, Celina, TX 75009
- 5 beds |
- 3 baths |
- 3,281 sqft
 Rental
  Built in 2015
  0.28acre lot
 3 car garage
  $1/sqft
  Listed 4 days ago
Property Description
Looking for a home that gives your family room to live-not just a place to sleep? Welcome to 4424 Overbrook Drive in the award-winning Light Farms community. -5 Spacious Bedrooms -Dedicated Office -2 versatile lofts or game rooms -3 Car garage -Covered Patio with pergola, outdoor kitchen & Green Egg station -Located in Prosper ISD Whether you're relocating to North Texas, building a new home, or simply need more space, this thoughtfully designed home offers the flexibility today's you are searching for. The open-concept kitchen and living area create the perfect gathering space, while the incredible backyard was built for entertaining - with covered patio, outdoor kitchen, pergola, and Green Egg station for everything from weekend cookouts to game-day celebrations. With INTERIOR UPDATES completed mid-June 2026, including new downstairs flooring, modern lighting, and fresh paint throughout. The private primary suite provides a peaceful retreat, while four additional bedrooms and multiple flex spaces easily accommodate guests, a media room, playroom, gym, or a second home office. Living in Light Farms means enjoying resort-style pools, miles of walking and biking trails, tennis and pickleball courts, parks, playgrounds, fitness center, year-round community events, and top-rated Prosper ISD schools. Conveniently located near the Dallas North Tollway, PGA Frisco, Universal Kids Resort, shopping, dining, and major employers. Move-in ready and available now! Schedule your private showing today.
- Listing Status:
- Active
- Data Last Updated:
- August 14, 2026 at 11:20PM
- Listing Office:
- Pinnacle Realty Advisors : 972-338-5441
- Listing Agent:
- Danette Ewoldt :
- Contact:
- 714-615-9905
- MLS ID:
- 21355032

- General: Awning(s)Built-in BarbecueBarbecueLightingOutdoor GrillPrivate EntranceRain Gutters
- Style: TraditionalDetached
- Pool: None
- Parking: CoveredDoor-MultiDirect AccessDrivewayGarage Faces FrontGarageGarage Door OpenerKitchen LevelLightedPrivateSide By SideStorageTandem
- Roofing: Composition
- General: Brick2Slab
- Originating MLS: NTR
- School District: Prosper ISD
- County: Collin
- Zoning: LIGHT FARMS PHASE THREE CYPRESS & SAGE NEIGHBR1073300D01701
- Utilities: Electricity ConnectedNatural Gas AvailableSewer AvailableSeparate MetersWater Available
- Water: Public
- Sewer: Public Sewer
- Source: NTR
This listing courtesy of Danette Ewoldt , Pinnacle Realty Advisors
 New - 2 hours ago