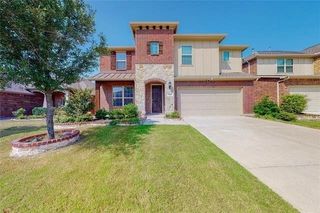
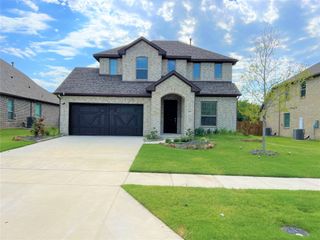
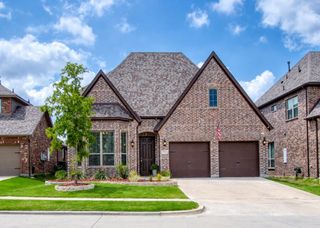
9408 Gossamer Street, Mckinney, TX 75071
- 5 beds |
- 3 baths |
- 2,770 sqft
 Rental
  Built in 2026
  6,098sqft lot
 2 car garage
  $1/sqft
  Listed 1 day ago
Property Description
Brand new! Never been lived in! Amazing 5-bedroom, 3-bathroom home that perfectly balances modern design with everyday comfort. Spacious and inviting foyer flows seamlessly into the heart of the home. To your right, a cozy guest bedroom or office sits conveniently near a full bathroom, perfect for visitors or a productive work-from-home setup. The main living space is open-concept, blending the living room, dining area, and kitchen into one harmonious area ideal for entertaining or relaxing with family. Large windows fill the space with natural light, highlighting the luxurious finishes and modern flooring. The kitchen features an oversized center island, ample countertop space, sleek cabinetry and state-of-the-art appliances. Upstairs, you’ll find yourself in an open area, perfect for a media room, game room or secondary living space. The double-height ceiling overlooks the living room below, adding a sense of openness. Three additional bedrooms are upstairs, each with spacious closets, and easy access to a full bathroom. Nice covered patio. Pets are case by case.
- Listing Status:
- Active
- Data Last Updated:
- August 14, 2026 at 7:19PM
- Listing Office:
- Legacy Premier Group : 972-346-3202
- Listing Agent:
- Rebecca Cucovatz : 469-446-4177
- Contact:
- 972-346-3202
- MLS ID:
- 21334879

- General: Rain Gutters
- Style: TraditionalDetached
- Pool: None
- Parking: Garage Faces FrontGarage
- Roofing: Composition
- Windows: Window Coverings
- General: Brick2Slab
- HOA Amenities: 0.0
- Originating MLS: NTR
- School District: Prosper ISD
- County: Collin
- Zoning: HIDDEN LAKES (CMC)BLOCK ELOT 11(REPLAT)R1287900E01101
- Fencing: Wood
- Utilities: Sewer AvailableWater AvailableCable Available
- Water: Public
- Sewer: Public Sewer
- Source: NTR
This listing courtesy of Rebecca Cucovatz , Legacy Premier Group
 New - 1 day ago