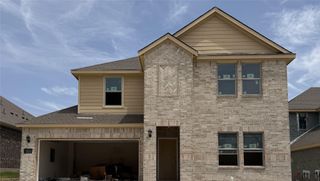
6109 Marigold Drive, Mckinney, TX 75071
- 4 beds |
- 3 baths |
- 2,874 sqft
 Rental
  Built in 2021
  7,492sqft lot
 2 car garage
  $1/sqft
  Listed 3 days ago
Property Description
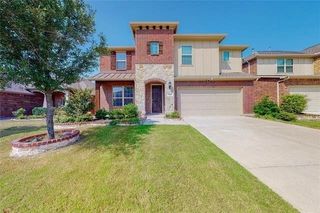
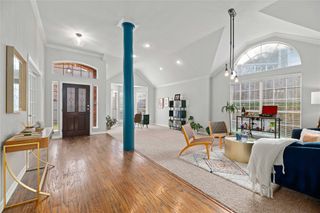
Welcome to 6109 Marigold Drive in McKinney—a beautifully maintained home offering the perfect blend of comfort, space, and convenience. With 2,874 square feet of thoughtfully designed living space, this 4-bedroom, 3-full-bath residence provides a flexible floor plan ideal for families, professionals, or anyone needing extra room to live and work. The spacious layout offers generous living and dining areas, while the well-appointed kitchen flows seamlessly into the main living space, creating the perfect setting for everyday living and entertaining. The private primary suite offers a relaxing retreat, and the additional bedrooms provide plenty of space for family members, guests, or a home office. Step outside to an oversized backyard with plenty of room to play, entertain, or simply enjoy the outdoors. Located in a desirable McKinney neighborhood and zoned to award-winning schools, this home combines exceptional space with an outstanding location close to shopping, dining, parks, and major commuter routes. Don't miss this opportunity to lease a spacious, move-in-ready home in one of McKinney's most sought-after communities.
- Listing Status:
- Active
- Data Last Updated:
- August 14, 2026 at 8:22PM
- Listing Office:
- Ebby Halliday Realtors : 972-608-0300
- Listing Agent:
- Shelly Vaughan :
- Contact:
- 972-608-0300
- MLS ID:
- 21348028

- Style: TraditionalDetached
- Pool: None
- Parking: DrivewayGarage Faces FrontGarageGarage Door Opener
- General: Brick2
- Originating MLS: NTR
- School District: Prosper ISD
- County: Collin
- Zoning: BLOOMRIDGE ADDITION PHASE IIBLK BLOT 8R1205700B00801
- Fencing: Wood
- Utilities: Cable AvailableNatural Gas AvailableSewer AvailableWater Available
- Water: Public
- Sewer: Public Sewer
- Source: NTR
This listing courtesy of Shelly Vaughan , Ebby Halliday Realtors
 New - 1 day ago