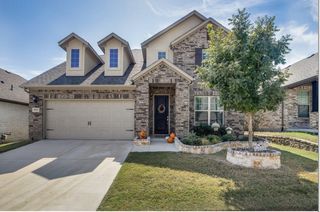
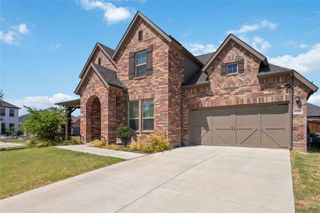
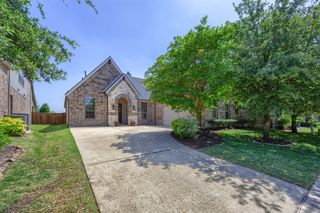
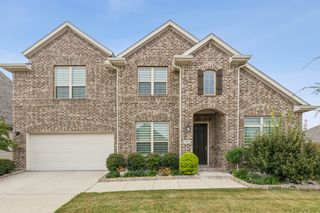
3648 Platte River Trail, Celina, TX 75078
- 4 beds |
- 4 baths |
- 3,372 sqft
 Rental
  Built in 2022
  8,059sqft lot
 3 car garage
  $1/sqft
  Listed 3 days ago
Property Description
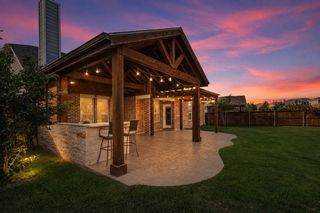
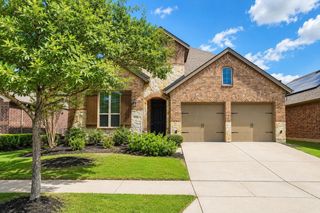
Welcome to this stunning, better than new home located in the highly sought after Prosper ISD. Offering nearly 3,400 square feet of thoughtfully designed living space, this spacious residence provides the perfect combination of comfort, functionality, and modern style. The home features beautiful wood flooring throughout the first floor and an inviting, versatile layout with 4 spacious bedrooms, 3 full bathrooms, 1 half bathroom, and a office or flex room. This flex space is ideal for a home office, playroom, workout area, or hobby space. A secondary bedroom and full bathroom are conveniently located on the first floor, providing an excellent option for guests or multi-generational living. The expansive open-concept living area is designed for everyday comfort and entertaining, with abundant natural light connecting the family room, dining area, and beautifully appointed kitchen. The spacious kitchen features quartz countertops, generous cabinetry, ample counter space, and plenty of room for gathering and entertaining. The primary suite offers a relaxing retreat with plenty of space for larger furnishings, an extended bay window with a comfortable sitting area, and a spa like primary bathroom featuring a garden tub, separate shower, and large walk-in closet. Upstairs, you'll find even more space to enjoy, including a large game room and dedicated media room perfect for movie nights, gaming, entertaining, or relaxing with family and friends. Outside, the covered patio overlooks a spacious backyard with plenty of room for outdoor activities and enjoyment. This home is move in ready and includes the refrigerator, washer, and dryer, providing added convenience for tenants. A whole-home water purification system is also included. With its spacious floor plan, desirable Prosper ISD location, flexible living spaces, modern finishes, and excellent amenities, this home offers an exceptional opportunity for comfortable, long term living in a highly desirable community.
- Listing Status:
- Active
- Data Last Updated:
- August 14, 2026 at 9:19PM
- Listing Office:
- Coldwell Banker Apex, REALTORS : 972-562-5400
- Listing Agent:
- Kristine Pharr :
- Contact:
- 469-682-5076
- MLS ID:
- 21356037

- Style: TraditionalDetached
- Pool: None
- Parking: Door-SingleGarage Faces FrontGarageGarage Door Opener
- Roofing: Composition
- General: BrickRockStone2Slab
- HOA Amenities: All FacilitiesMaintenance GroundsSemi-Annually
- Originating MLS: NTR
- School District: Prosper ISD
- County: Denton
- Zoning: CREEKS OF LEGACY WEST PHASE 2 BLK J LOT 11R775391
- Fencing: Wood
- Utilities: Sewer AvailableWater AvailableCable Available
- Water: Public
- Sewer: Public Sewer
- Source: NTR
This listing courtesy of Kristine Pharr , Coldwell Banker Apex, REALTORS
 New - 2 hours ago