2916 Serenity Way, Celina, TX 75009
- 7 beds |
- 5 baths |
- 4,525 sqft
 Single-Family Home
 Built in 2021
 7,797sqft lot
 2 car garage
 $199/sqft
 Listed 4 days ago
Property Description
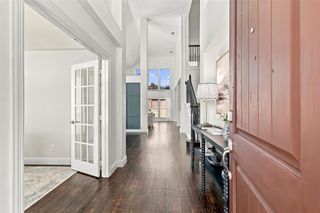
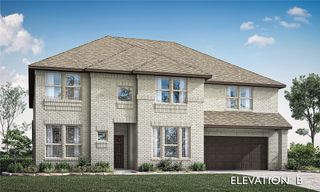
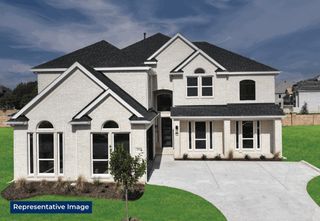
With over $87k in builder upgrades, this Wellsprings Estates home in Prosper ISD delivers features buyers often spend years adding after closing. The versatile floor plan offers 7 bedrooms, 4.5 baths and flexible spaces for working, hosting and relaxing. A sweeping butterfly staircase creates an unforgettable entrance with soaring ceilings, upgraded iron spindles and concealed storage. The living room features a dramatic vaulted ceiling, a gas fireplace wrapped in floor-to-ceiling tile and custom feature walls. A three-panel collapsible patio door opens to an extended covered patio with a gas hookup and wiring for TV, internet and speakers. The kitchen pairs a California island with ceiling-height cabinetry and illuminated glass-front cabinets. Double ovens, a five-burner gas range, an extended pantry and specialty storage make cooking and entertaining easy. Updated lighting throughout and refreshed bathroom mirrors and fixtures add distinctive style. Two wet bars, a spacious game room and a separate media room set the stage for everything from dinner parties to game days and movie nights. The expanded primary suite offers a generous retreat with a large walk-in closet and an en-suite bath featuring separate vanities and a freestanding tub. Practical upgrades include a tankless water heater, added laundry and bathroom cabinetry, upgraded data wiring, a storm-resistant roof (2024) and a finished garage with a 5½-foot extension and overhead storage. Set in southeast Celina near Prosper and McKinney, this home puts everyday conveniences close to home. Jim Bridges Middle School is approximately two blocks away, Sprouts is about half a mile away, and Raymond Community Park is less than a two-mile drive. Neighborhood amenities include walking trails, ponds, a playground and pickleball, tennis and basketball courts. DISCOUNTED RATE OPTIONS are available for qualified buyers of this home. Click the Virtual Tour link to view the 3D walkthrough. Ask agent for upgrades list!
- Listing Status:
- Active
- Data Last Updated:
- November 22, 2026 at 7:20PM
- Listing Office:
- Orchard Brokerage : 844-515-9880
- Listing Agent:
- Riann Emch :
- Contact:
- 214-995-6373
- MLS ID:
- 21434962

- General: LightingPrivate YardRain Gutters
- Style: Contemporary/ModernTraditionalDetached
- Pool: None
- Parking: Direct AccessDrivewayGarage Faces Side
- Roofing: Composition
- Windows: Window Coverings
- General: BrickRockStone2Slab
- HOA Amenities: All FacilitiesAssociation Management618.0Annually
- Originating MLS: NTR_NTREIS
- School District: Prosper ISD
- County: Collin
- Zoning: WELLSPRING ESTATES PHASE I (CCL)BLK FLOTR1192200F01001
- Fencing: Back YardWood
- Utilities: Electricity AvailableElectricity ConnectedPhone AvailableSewer AvailableWater AvailableCable Available
- Water: Public
- Sewer: Public Sewer
- Source: NTR_NTREIS
- Exclusions: Curtains and curtain rodsTVs (the TV mounts will stay)Media room projector and screenDecorative pictures and wall mirrors
This listing courtesy of Riann Emch , Orchard Brokerage
Monthly Payment
- Principal & Interest $
- Property Taxes $
- Home Insurance $
- VA Funding Fee $