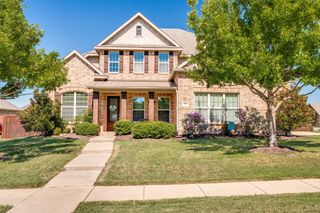
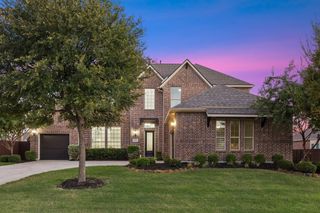
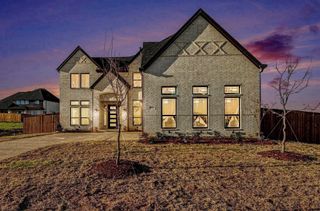
2812 Fountain Park Drive, Celina, TX 75009
- 6 beds |
- 4 baths |
- 4,338 sqft
 Single-Family Home
  Built in 2025
  7,797sqft lot
 2 car garage
  $219/sqft
  Listed 9 days ago
Property Description
MLS# 21402918 - Built by First Texas Homes - Ready Now! ~ Welcome to the Brentwood 3FSW, a captivating home design in the vibrant Wellspring Estates community of Celina, TX. Spanning an impressive 4,338 sq ft, this two-story residence features 6 spacious bedrooms and 3.5 bathrooms, thoughtfully crafted for modern living. Imagine hosting family gatherings in your expansive living area, where natural light floods in, creating an inviting atmosphere. The luxurious primary bedroom, conveniently located on the main floor, offers a serene retreat with dual vanities in the bath and ample walk-in closet space. Enjoy outdoor moments on the covered patio, perfect for relaxation or entertaining friends. With a dedicated study and a playroom, this home effortlessly accommodates both productivity and leisure. First Texas Homes allows you to personalize the Brentwood 3FSW with various options and finishes, ensuring it reflects your style. Explore the possibilities today and discover how this home can enhance your lifestyle in a community designed for connection and comfort.
- Listing Status:
- Active
- Data Last Updated:
- October 13, 2026 at 7:21PM
- Listing Office:
- HomesUSA.com : 888-872-6006
- Listing Agent:
- Ben Caballero :
- Contact:
- 888-872-6006
- MLS ID:
- 21402918

- General: LightingPrivate YardRain Gutters
- Style: TraditionalDetached
- Pool: None
- Parking: GarageGarage Door Opener
- Roofing: Composition
- General: BrickFiber CementRockStone2Slab
- HOA Amenities: All FacilitiesAssociation ManagementMaintenance Grounds495.0Annually
- Originating MLS: NTR_NTREIS
- School District: Prosper ISD
- County: Collin
- Zoning: R-11922-00B-0110-1
- Fencing: Back YardWood
- Utilities: Natural Gas AvailableSewer AvailableSeparate MetersWater Available
- Water: Public
- Sewer: Public Sewer
- Source: NTR_NTREIS
This listing courtesy of Ben Caballero , HomesUSA.com
Monthly Payment
- Principal & Interest $
- Property Taxes $
- Home Insurance $
- VA Funding Fee $