1004 Bristlewood Drive, Mckinney, TX 75072
- 5 beds |
- 5 baths |
- 4,162 sqft
 Single-Family Home
  Built in 2002
  10,454sqft lot
 3 car garage
  $220/sqft
  Listed 4 days ago
Property Description
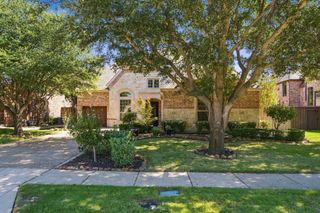
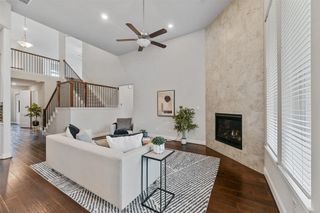
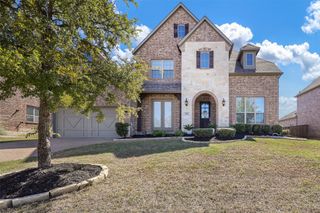
Updated Stonebridge Ranch pool home in McKinney offering 5 bedrooms, 4.5 baths, 4,162 square feet and a 3-car garage. Located in the Woodhaven II village, this beautifully updated residence combines generous living space, a flexible floor plan and an exceptional outdoor retreat. Two bedrooms are on the main level, including the spacious primary suite. Upstairs offers three additional bedrooms, a large game room and dedicated media room. The remodeled kitchen features a dramatic waterfall granite island, abundant cabinetry, gas cooktop, double ovens, walk-in pantry and an open connection to the main living area. Recent improvements include wood flooring in the kitchen and primary suite, recessed can lighting in the kitchen and formal living room, a newly tiled fireplace, new wood blinds, shutters across the front of the home, electric window shades in the living room and primary suite, new carpet in the primary closet and epoxy-finished garage floors. Step outside to a private backyard retreat with a heated gunite pool and spa, waterfall feature, covered patio and outdoor living space—ideal for relaxing or entertaining. Stonebridge Ranch residents enjoy an aquatic center, lakes and ponds, parks, playgrounds, trails, tennis and pickleball. The lifestyle also includes proximity to The Clubs of Stonebridge Ranch and its acclaimed Pete Dye-designed Dye Course, with private club membership available separately. Located in McKinney ISD, this property brings together space, meaningful updates, private-pool living and one of McKinney's best-known master-planned communities. Schedule your private showing and experience 1004 Bristlewood Drive.
- Listing Status:
- Active
- Data Last Updated:
- October 13, 2026 at 7:21AM
- Listing Office:
- Keller Williams NO. Collin Cty : 972-562-8883
- Listing Agent:
- Alvin Paulson :
- Contact:
- 972-562-8883
- MLS ID:
- 21405859

- General: LightingOutdoor Living AreaPrivate YardRain Gutters
- Style: TraditionalDetached
- Pool: GuniteHeatedIn GroundOutdoor PoolPoolPool SweepPool/Spa ComboWaterfallCommunity
- Parking: Additional ParkingDoor-MultiDoor-SingleDrivewayGarageGarage Door OpenerInside EntranceLightedGarage Faces Side
- Roofing: CompositionShingle
- Windows: Bay Window(s)Window Coverings
- General: BrickRockStone2Slab
- Road/Access: Asphalt
- HOA Amenities: All FacilitiesAssociation ManagementMaintenance GroundsMaintenance Structure953.0Annually
- Originating MLS: NTR_NTREIS
- School District: McKinney ISD
- County: Collin
- Zoning: WOODHAVEN PHASE II (CMC)BLK BLOT 15R489000B01501
- Fencing: Back YardFullGateHigh FencePrivacy
- Utilities: Natural Gas AvailablePhone AvailableSewer AvailableSeparate MetersUnderground UtilitiesWater AvailableCable Available
- Water: Public
- Sewer: Public Sewer
- Source: NTR_NTREIS
This listing courtesy of Alvin Paulson , Keller Williams NO. Collin Cty
Monthly Payment
- Principal & Interest $
- Property Taxes $
- Home Insurance $
- VA Funding Fee $

 New - 1 day ago