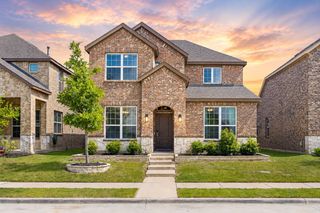
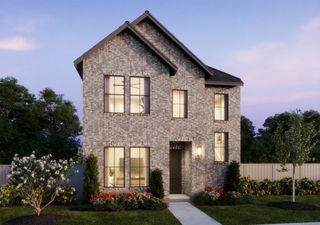
300 Chestnut Street, Celina, TX 75009
- 3 beds |
- 3 baths |
- 2,282 sqft
 Single-Family Home
  Built in 2025
  3,485sqft lot
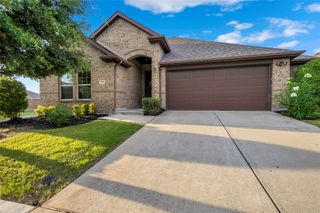
 2 car garage
  $161/sqft
  Listed 8 days ago
Property Description
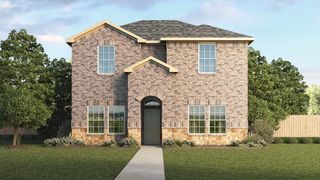
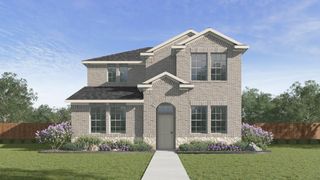
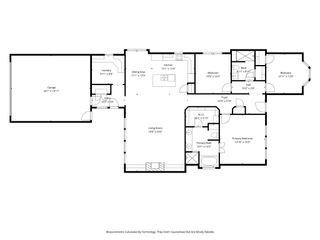
New Construction! Enjoy the convenience of low-maintenance lifestyle while living blocks from the Historical Downtown Celina Square. Join Oliva Clarke Homes as we expand the downtown district to include a unique enclave of Paired home designed specifically to weave into the existing fabric of historical homes found in the beautiful downtown Celina. Experience the Sloan floorplan, a home designed to bring in natural light with its bright wall of windows in the spacious kitchen and family room A primary owner's suite located on the second floor along with 2 additional bedrooms, 1 additional bath and laundry room plus game room. Providing plenty of space for everyone. Enjoy the outdoors with covered front and pack porches and a back yard that's perfect for a pet. This home also includes a 2-car garage.
- Listing Status:
- Active
- Data Last Updated:
- July 12, 2026 at 6:18PM
- Listing Office:
- Ryan Griffin : 972-741-9931
- Listing Agent:
- Jennifer Johnson :
- MLS ID:
- 21321000

- Pool: None
- Parking: Door-MultiDrivewayGarage Faces FrontGarageGarage Door Opener
- Roofing: Composition
- General: 2Slab
- HOA Amenities: Association Management1000.0Annually
- Originating MLS: NTR
- School District: Celina ISD
- County: Collin
- Zoning: NORTH SQUARE AT UPTOWN (CCL)BLK ALOT 7; *R1323900A0070W
- Fencing: Wood
- Utilities: Natural Gas AvailableSewer AvailableSeparate MetersUnderground UtilitiesWater AvailableCable Available
- Water: Public
- Sewer: Public Sewer
- Source: NTR
This listing courtesy of Jennifer Johnson , Ryan Griffin
Monthly Payment
- Principal & Interest $
- Property Taxes $
- Home Insurance $
- VA Funding Fee $

 New - 1 day ago