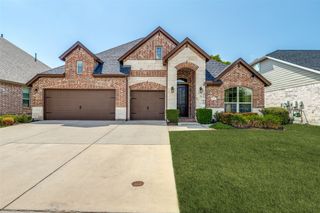
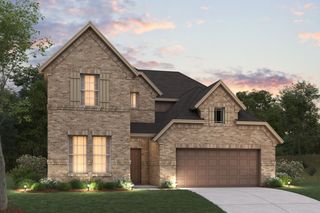
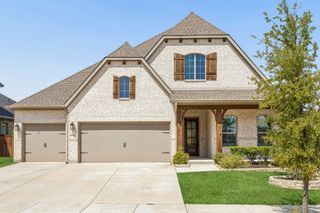
3012 Colt Lane, Celina, TX 75009
- 5 beds |
- 4 baths |
- 2,981 sqft
 Single-Family Home
  Built in 2026
  6,011sqft lot
 2 car garage
  $235/sqft
  Listed 10 days ago
Property Description
Experience the all-new Bluebonnet, a beautifully designed two-story home in our Texas Series that brings together impressive architecture and exceptional functionality. From the moment you step inside, you’ll be welcomed by a dramatic open-to-below entry and an expansive game room overlooking the family room, creating a bright, connected living space perfect for everyday life and entertaining. Designed for flexibility, the Bluebonnet offers 5 bedrooms and 4 full baths, including 2 bedrooms and 2 full baths on the main level and 3 additional bedrooms upstairs. The luxurious owner’s retreat features a tall tray ceiling, a spacious walk-in closet, and a private escape from the rest of the home. Step outside to the extended covered porch, the perfect setting for outdoor gatherings, relaxing evenings, and making lasting memories. Visit Mustang Lakes today to learn more about the brand-new Bluebonnet and discover why this thoughtfully designed floor plan is the perfect place to call home.
- Listing Status:
- Active
- Data Last Updated:
- August 16, 2026 at 6:18PM
- Listing Office:
- David M. Weekley : 877-933-5539
- Listing Agent:
- Jimmy Rado :
- Contact:
- 877-933-5539
- MLS ID:
- 21352377

- General: Rain Gutters
- Style: Contemporary/ModernDetached
- Pool: None
- Parking: Garage Faces FrontGarageGarage Door Opener
- Roofing: Composition
- General: BrickStone Veneer2Slab
- HOA Amenities: All FacilitiesAssociation ManagementMaintenance Structure147.0Monthly
- Originating MLS: NTR
- School District: Prosper ISD
- County: Collin
- Zoning: 000
- Fencing: Wood
- Utilities: Sewer AvailableUnderground UtilitiesWater AvailableCable Available
- Water: Public
- Sewer: Public Sewer
- Source: NTR
This listing courtesy of Jimmy Rado , David M. Weekley
Monthly Payment
- Principal & Interest $
- Property Taxes $
- Home Insurance $
- VA Funding Fee $


 New - 1 day ago