3128 Lexington Drive, Celina, TX 75009
- 3 beds |
- 3 baths |
- 2,230 sqft
 Rental
  Built in 2018
  10,019sqft lot
 2 car garage
  $2/sqft
  Listed 5 days ago
Property Description
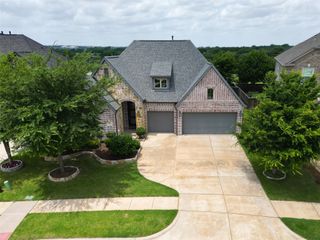
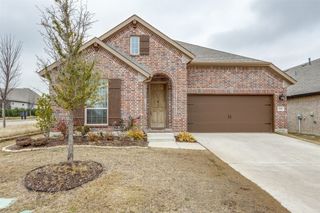
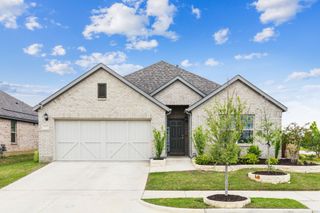
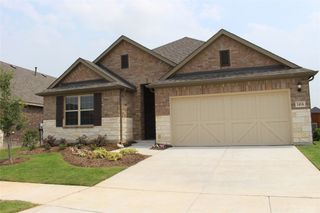
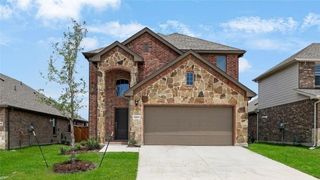
Beautifully maintained 3-bedroom, 3-bathroom home located on a premium oversized corner lot in the highly sought-after Mustang Lakes community—directly across from a park and greenspace. This thoughtfully designed floor plan offers privacy and functionality, with each bedroom featuring its own dedicated full bathroom. The front bedroom includes a built-in Twin XL bedframe with integrated shelving and storage. The enclosed study, complete with a functional sliding door, provides a quiet retreat ideal for a home office or versatile flex room. The open-concept living area is filled with natural light from large windows and serves as the heart of the home. The gourmet kitchen features a 5-burner gas cooktop, a spacious island with breakfast bar, and floor-to-ceiling cabinetry offering ample storage. A unique highlight is the 10x11 bonus workshop room in the garage—perfect for a hobby space, home gym, or additional storage. Step outside to enjoy the extended patio and oversized backyard, offering endless possibilities for outdoor living. Mustang Lakes boasts one of the largest amenity centers in the area, including a resort-style clubhouse, fitness center, multiple pools, playgrounds, walking trails, sports courts, scenic ponds, and a top-rated on-site elementary school. Conveniently located near shopping, dining, and major highways such as Preston Road, Dallas North Tollway, Highway 380, and the Outer Loop, this home combines luxury, lifestyle, and location.
- Listing Status:
- Active
- Data Last Updated:
- July 12, 2026 at 2:21PM
- Listing Office:
- Compass RE Texas, LLC : 469-210-8288
- Listing Agent:
- Hannah Bradley :
- MLS ID:
- 21321079

- General: Rain Gutters
- Style: TraditionalDetached
- Pool: None
- Parking: Door-SingleGarage Faces FrontGarageGarage Door OpenerWorkshop in Garage
- Roofing: Composition
- General: BrickRockStone1Slab
- HOA Amenities: Maintenance Front YardAll FacilitiesAssociation ManagementMaintenance Grounds162.0Monthly
- Originating MLS: NTR
- School District: Prosper ISD
- County: Collin
- Zoning: MUSTANG LAKES PHASE 2A (CCL)BLK YLOT 52R1139200Y05201
- View: Park/GreenbeltView
- Fencing: BrickBack YardFencedWood
- Utilities: Electricity AvailableNatural Gas AvailableSewer AvailableSeparate MetersWater AvailableCable Available
- Water: Public
- Sewer: Public Sewer
- Source: NTR
This listing courtesy of Hannah Bradley , Compass RE Texas, LLC
 New - 1 day ago