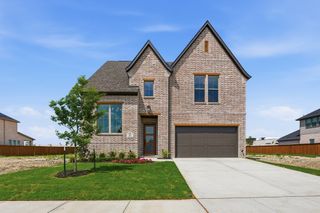
3240 Lexington Drive, Celina, TX 75009
- 4 beds |
- 4 baths |
- 3,197 sqft
 Single-Family Home
  Built in 2019
  6,970sqft lot
 3 car garage
  $219/sqft
  Listed 11 days ago
Property Description
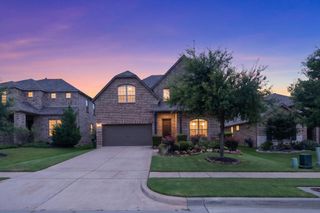
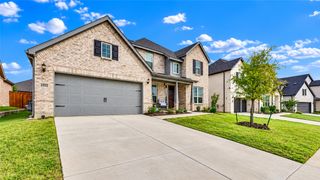
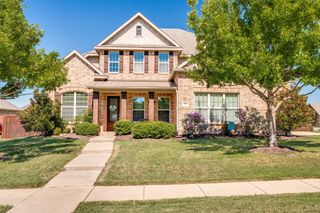
Welcome to this beautifully designed home in sought-after Prosper ISD, offering a spacious open floor plan filled with stylish finishes and thoughtful details. Luxury vinyl plank flooring, recessed lighting, and an elegant curved staircase create an impressive introduction. The well-appointed kitchen is designed for everyday living and entertaining with stainless steel appliances, a gas cooktop, built-in microwave, generous walk-in pantry, and a large center island with breakfast bar seating. An adjoining breakfast nook provides additional space for casual dining. The kitchen flows seamlessly into the inviting living room, where a dramatic cathedral ceiling and corner fireplace create a comfortable gathering space. Upstairs, the game room features a balcony overlooking the living area, adding architectural interest while providing flexible space for recreation or entertaining. The spacious primary suite is filled with natural light and features a vaulted ceiling, two walk-in closets, and a private ensuite bath with dual vanities, a relaxing soaking tub, separate shower, and linen closet. Convenient direct access from the primary bath to the laundry room adds functionality to the home's thoughtful layout. A secondary bedroom located downstairs offers a walk-in closet and private ensuite bath, making it ideal for guests or multigenerational living. Upstairs, two additional secondary bedrooms each feature walk-in closets and easy access to the home's living spaces. Additional highlights include a dedicated mud room with built-in storage and a laundry room with full-size washer and dryer connections. With its open layout, spacious rooms, abundant storage, and combination of stylish and functional living spaces, this Mustang Lakes home offers a versatile design ready for everyday living and entertaining. New carpet installed Sept 2026. Recently painted.
- Listing Status:
- Active
- Data Last Updated:
- October 14, 2026 at 5:18AM
- Listing Office:
- Keller Williams Legacy : 972-599-7000
- Listing Agent:
- Jacque Trulock :
- Contact:
- 972-599-7000
- MLS ID:
- 21390608

- General: Rain Gutters
- Style: TraditionalDetached
- Pool: NoneCommunity
- Parking: ConcreteDoor-SingleDrivewayGarage Faces FrontGarageGarage Door OpenerTandem
- Roofing: Composition
- Windows: Window Coverings
- General: Brick2Slab
- HOA Amenities: Association ManagementMaintenance Grounds147.0Monthly
- Originating MLS: NTR_NTREIS
- School District: Prosper ISD
- County: Collin
- Zoning: MUSTANG LAKES PHASE 2A (CCL)BLK YLOT 38R1139200Y03801
- Fencing: BrickStoneWood
- Utilities: Electricity AvailableNatural Gas AvailablePhone AvailableSewer AvailableSeparate MetersUnderground UtilitiesWater AvailableCable Available
- Water: Public
- Sewer: Public Sewer
- Source: NTR_NTREIS
This listing courtesy of Jacque Trulock , Keller Williams Legacy
Monthly Payment
- Principal & Interest $
- Property Taxes $
- Home Insurance $
- VA Funding Fee $

 New - 15 hours ago