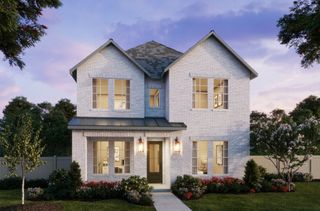
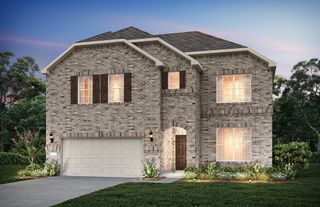
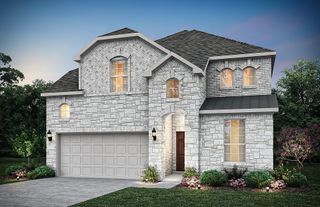
3312 Red Hill Road, Celina, TX 75009
- 5 beds |
- 4 baths |
- 3,119 sqft
 Single-Family Home
  Built in 2026
  7,200sqft lot
 2 car garage
  $147/sqft
  Listed 1 month ago
Property Description
MLS# 21330792 - Built by Ashton Woods Homes - Ready Now! ~ Corner Lot! Big Backyard! New two - story home by Ashton Woods located in Celina, TX features the Milan Collection, showcasing cool grays and contemporary finishes. Enjoy the open kitchen - living - dining in the heart of the home plus a formal dining room or study just off the foyer. An eat - in kitchen island with abundant countertop space, stainless steel appliance package, and a walk - in storage pantry face the breakfast nook and family room with views of the covered patio and backyard. First - floor primary suite with vestibule entry and backyard views features a spacious walk - in tile shower with glass enclosure, a luxurious garden tub, a dual sink vanity, and an ample walk - in closet. The enormous game room takes center stage upstairs surrounded by four, secondary bedrooms each with their own walk - in closet, and two full bathrooms. A sprinkler system and landscaping package, energy efficient HVAC, dual pane energy efficient windows and much more are all included in this new home by Ashton Woods.
- Listing Status:
- Active
- Data Last Updated:
- August 16, 2026 at 10:20PM
- Listing Office:
- HomesUSA.com : 888-872-6006
- Listing Agent:
- Ben Caballero :
- Contact:
- 888-872-6006
- MLS ID:
- 21330792

- General: LightingPrivate YardRain Gutters
- Style: CraftsmanTraditionalDetached
- Pool: None
- Parking: Garage Faces FrontGarageGarage Door Opener
- Roofing: Composition
- General: BrickFiber CementRockStone2Slab
- HOA Amenities: All FacilitiesAssociation ManagementMaintenance GroundsMaintenance Structure1130.0Annually
- Originating MLS: NTR
- School District: Celina ISD
- County: Collin
- Zoning: R-13411-00L-0110-1
- Fencing: Back YardFencedGateWood
- Utilities: Sewer AvailableWater AvailableCable Available
- Water: Public
- Sewer: Public Sewer
- Source: NTR
This listing courtesy of Ben Caballero , HomesUSA.com
Monthly Payment
- Principal & Interest $
- Property Taxes $
- Home Insurance $
- VA Funding Fee $

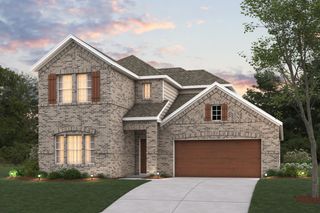
 New - 1 day ago