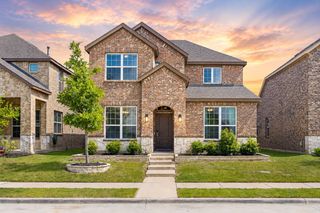
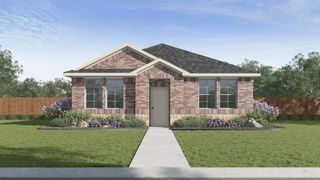
332 Walker Parkway, Celina, TX 75009
- 3 beds |
- 3 baths |
- 2,097 sqft
 Single-Family Home
  Built in 2026
  3,920sqft lot
 2 car garage
  $183/sqft
  Listed 4 days ago
Property Description
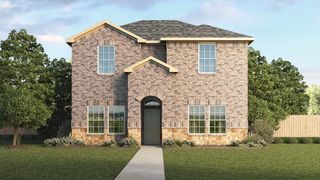
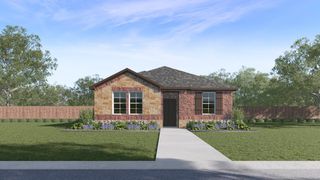
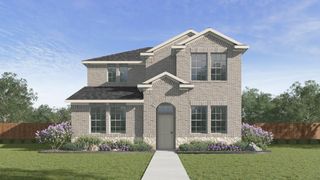
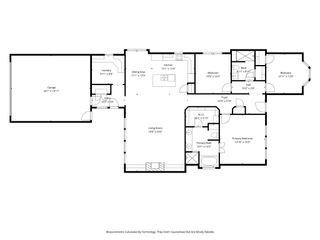
NORMANDY HOMES AUDREY floor plan. Welcome to your dream home! Situated on a privacy homesite, this three bedroom, two-and-a-half bath beauty boasts a light and airy open concept. Walk into the kitchen, living, and dining area, perfect for up-scale living and family entertaining. With two stories of living space, you'll find the game room conveniently located at the top of the stairs, offering a versatile space for fun or relaxation. The primary suite offers privacy and comfort, while two additional bedrooms provide ample space for family or guests. Plus, this home is nestled in the sought-after Celina community, right by the Uptown Square. Moments away from the future pool, pond, and playground, this home is a true beauty! Ready early November.
- Listing Status:
- Active
- Data Last Updated:
- July 12, 2026 at 5:18PM
- Listing Office:
- Colleen Frost Real Estate Serv : 469-280-0008
- Listing Agent:
- Carole Campbell :
- MLS ID:
- 21323341

- General: Private YardRain Gutters
- Style: TraditionalDetached
- Pool: NoneCommunity
- Parking: Alley AccessDoor-SingleGarageGarage Door OpenerInside EntranceKitchen LevelLightedGarage Faces Rear
- Roofing: CompositionMetal
- General: BrickWood Siding2Slab
- HOA Amenities: All FacilitiesMaintenance Grounds1100.0Annually
- Originating MLS: NTR
- School District: Celina ISD
- County: Collin
- Zoning: HEIGHTS AT UPTOWN THE PHASE 1BLK KLOT 14R-13534-00K-0140-1
- Fencing: Back YardMetalWood
- Utilities: Electricity AvailableNatural Gas AvailablePhone AvailableSewer AvailableSeparate MetersUnderground UtilitiesWater AvailableCable Available
- Water: Public
- Sewer: Public Sewer
- Source: NTR
This listing courtesy of Carole Campbell , Colleen Frost Real Estate Serv
Monthly Payment
- Principal & Interest $
- Property Taxes $
- Home Insurance $
- VA Funding Fee $

 New - 1 day ago