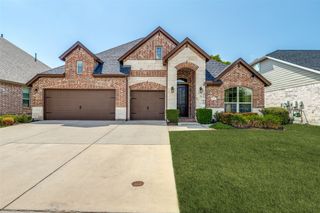
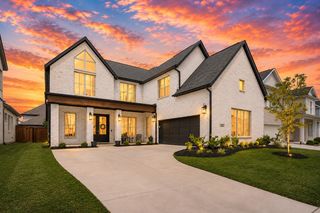
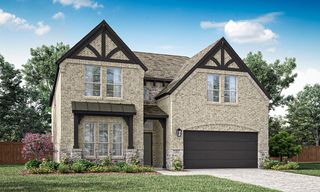
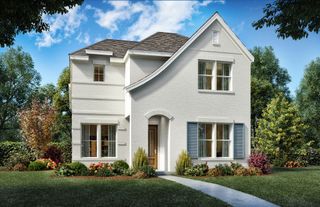
3744 Highland Bayou Drive, Celina, TX 75078
- 4 beds |
- 3 baths |
- 3,102 sqft
 Single-Family Home
  Built in 2022
  6,229sqft lot
 2 car garage
  $200/sqft
  Listed 1 month ago
Property Description
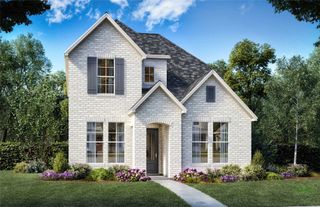
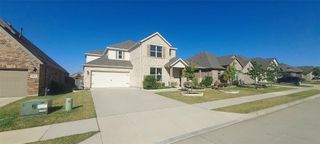
LOCATION! LOCATION! LOCATION! This stunning two-story brick-front home features numerous builder upgrades throughout. Inside, discover an open floor plan with 9-ft. ceilings featuring a modern kitchen, which stunning granite countertops and large island, an Emser® tile backsplash, stainless steel ENERGY STAR® certified gas appliances and 42-in. upper cabinets, which overlooks the spacious living area. The downstairs owner’s suite impresses with a extended dual-sink vanity with knee space, large walk-in closet, tub and separate shower highlighted by beautiful tile. The first floor also features large den with double doors and a dedicated laundry room. The upstairs has 3 bedrooms each with a walk-in closet, a large and loft and storage closet, and a beautiful 3-piece bathroom. The home also has a covered patio, 8-zone sprinkler system, ENERGY STAR® certified ecobee3 Lite thermostats, and window blinds.
- Listing Status:
- Active
- Data Last Updated:
- August 16, 2026 at 10:20PM
- Listing Office:
- Vibrant Real Estate : 469-209-5488
- Listing Agent:
- Trisha Ramos :
- Contact:
- 972-624-9272
- MLS ID:
- 21292520

- General: LightingRain Gutters
- Style: TraditionalDetached
- Pool: NoneCommunity
- Parking: Door-SingleDrivewayGarage Faces FrontGarageGarage Door Opener
- Roofing: Composition
- Windows: Window Coverings
- General: 2Slab
- HOA Amenities: All FacilitiesMaintenance Grounds468.0Semi-Annually
- Originating MLS: NTR
- School District: Prosper ISD
- County: Denton
- Zoning: CREEKS OF LEGACY WEST PHASE 2 BLK H LOT 44R775226
- Fencing: Wood
- Utilities: Cable AvailableSewer Available
- Sewer: Public Sewer
- Source: NTR
- Exclusions: Minerals
This listing courtesy of Trisha Ramos , Vibrant Real Estate
Monthly Payment
- Principal & Interest $
- Property Taxes $
- Home Insurance $
- VA Funding Fee $

 New - 1 day ago