3811 Pandora Drive, Celina, TX 75009
- 5 beds |
- 5 baths |
- 4,409 sqft
 Single-Family Home
  Built in 2026
  1acre lot
 4 car garage
  $318/sqft
  Listed 1 month ago
Property Description
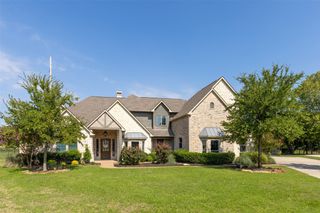
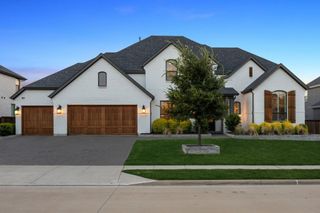
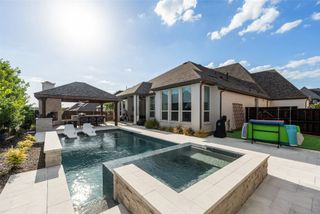
Welcome Home to the DAVIS Plan in Harper Estates! This beautiful new Olivia Clarke home is under construction and situated on a 1-acre corner lot and offers an impressive 4,409 sq ft single-story design with 5 bedrooms, 5.5 baths, study, game room, and media room—each bedroom featuring its own en-suite bath. Estimated construction progress: sheetrock and cabinetry anticipated by late July 2026. Estimated completion: December 2026. There is no model home in the neighborhood. The open-concept layout features a chef’s kitchen with quartz countertops, built-in refrigerator-freezer, extensive custom cabinetry, designer backsplash, and a spacious island, flowing seamlessly into the living and dining areas. Luxury finishes include wide-plank wood flooring, beam accents, and matte black fixtures throughout. The primary suite offers a spa-like bath with freestanding tub, oversized shower, and dual vanities. The Primary closet measures 13 x 15. Enjoy outdoor living on the 44’ x 12.5’ covered patio with fireplace, perfect for entertaining. 4-car garage, full sprinkler & sod on entire acre, iron fencing. Luxury living at its finest—don’t miss this exceptional home!
- Listing Status:
- Active
- Data Last Updated:
- July 13, 2026 at 12:19AM
- Listing Office:
- Ryan Griffin : 972-741-9931
- Listing Agent:
- Jennifer Johnson :
- MLS ID:
- 21280673

- Style: TraditionalDetachedFarmhouse
- Pool: None
- Parking: ConcreteDoor-MultiDrivewayGarageGarage Door OpenerGarage Faces Side
- Roofing: Composition
- General: Brick1Slab
- HOA Amenities: Association Management1800.0Annually
- Originating MLS: NTR
- School District: Celina ISD
- County: Collin
- Zoning: R1328900D01001
- Fencing: Back YardMetal
- Utilities: Electricity AvailableNatural Gas AvailableMunicipal UtilitiesSewer AvailableSeptic AvailableSeparate MetersUnderground UtilitiesWater AvailableCable Available
- Sewer: Aerobic Septic
- Source: NTR
This listing courtesy of Jennifer Johnson , Ryan Griffin
Monthly Payment
- Principal & Interest $
- Property Taxes $
- Home Insurance $
- VA Funding Fee $

 New - 1 day ago