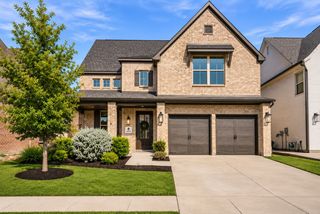
3815 Alleyton Way, Celina, TX 75009
- 4 beds |
- 5 baths |
- 3,260 sqft
 Single-Family Home
 Built in 2015
 10,716sqft lot
 3 car garage
 $241/sqft
 Listed 9 days ago
Property Description
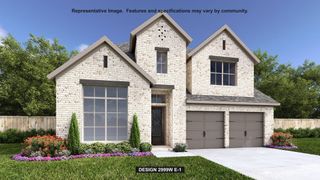
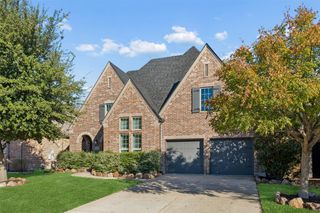
Welcome inside this stunning Huntington Home located in one of the most sought after sections of Celina's premier Light Farms community, zoned Prosper ISD! Situated on nearly a quarter-acre homesite within walking distance to Light Farms Elementary, The NOOK restaurant, and all the amenities, this beautifully upgraded home offers the space, functionality, and lifestyle you have been searching for. The thoughtfully designed floor plan features generous sized bedrooms, a dedicated office, formal dining room, providing flexibility for family, guests, or multi-generational living—all within a highly desirable single-story layout. The gourmet kitchen opens seamlessly to the family room & breakfast nook, creating the perfect setting for everyday living and entertaining. Extensive solid hardwood flooring, plantation shutters, striking ceiling beams, and an extended primary suite add warmth and sophistication throughout. Exceptional custom details include a built in mud bench, utility room sink connection, and built in cabinetry with upper cabinets. The home also offers dedicated spaces for entertaining and relaxing, along with an extended covered patio and an impressive three-car tandem garage. Enjoy the unmatched Light Farms lifestyle with access to resort-style amenities including a short walk to four community pools, fitness center, tennis and pickleball courts, parks, fishing ponds, trails, grab a bite at the neighborhood favorite - The Nook, and live it up with year-round community events. Combining a remarkable one-story design, extensive upgrades, nearly a quarter-acre lot, and access to highly desirable Prosper ISD schools, this exceptional home offers an opportunity to experience the very best of Light Farms living.
- Listing Status:
- Active
- Data Last Updated:
- November 22, 2026 at 6:19PM
- Listing Office:
- McCoy Realty : 214-793-2031
- Listing Agent:
- Steven McCoy :
- MLS ID:
- 21435288

- General: Rain Gutters
- Style: TraditionalDetached
- Pool: NoneCommunity
- Parking: Additional ParkingDoor-SingleDrivewayGarage Faces FrontGarageGarage Door OpenerOversizedPaver BlockSide By SideTandemElectric Vehicle Charging Station(s)
- Roofing: Composition
- Windows: ShuttersWindow Coverings
- General: Brick1Slab
- HOA Amenities: Maintenance Front YardAll FacilitiesAssociation ManagementMaintenance Grounds139.0Monthly
- Originating MLS: NTR_NTREIS
- School District: Prosper ISD
- County: Collin
- Zoning: Light Farms The Maydelle Neighborhood Ph IR1052200A00101
- Fencing: BrickWood
- Utilities: Natural Gas AvailableSewer AvailableSeparate MetersUnderground UtilitiesWater AvailableCable Available
- Water: Public
- Sewer: Public Sewer
- Source: NTR_NTREIS
This listing courtesy of Steven McCoy , McCoy Realty
Monthly Payment
- Principal & Interest $
- Property Taxes $
- Home Insurance $
- VA Funding Fee $

 New - 1 day ago