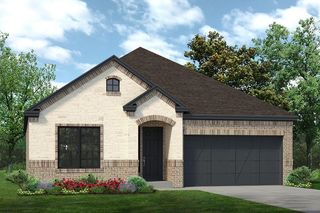
3913 Script Street, Celina, TX 75078
- 5 beds |
- 3 baths |
- 2,513 sqft
 Single-Family Home
  Built in 2026
  4,792sqft lot
 2 car garage
  $216/sqft
  Listed 6 months ago
Property Description
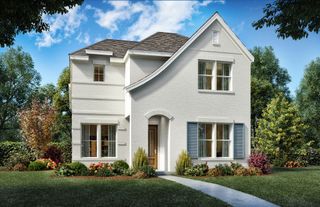
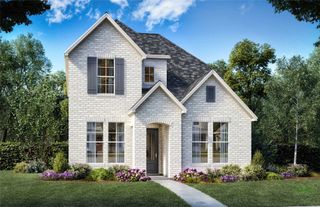
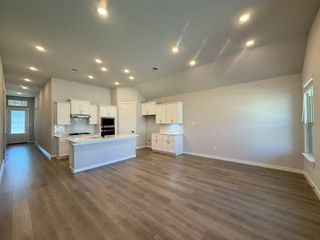
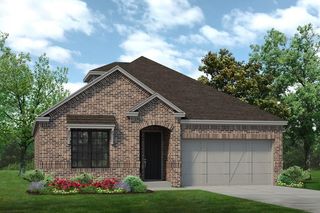
Welcome to the Warrenton plan by Highland Homes, a thoughtfully designed home that blends generous living spaces with a warm, cozy feel, perfectly situated on a south-facing interior lot in the desirable Mosaic community of Celina, TX. This expertly crafted layout showcases tall ceilings, abundant windows, and well-proportioned rooms, creating an open and inviting atmosphere filled with natural light. Designer-selected floors, countertops, and tile finishes reflect Highland Homes’ signature quality and attention to detail throughout the home. Mosaic offers a true neighborhood feel with exceptional resort-style amenities, including a fitness center and a heated lazy river, ideal for both relaxation and recreation. Families will appreciate the convenience of an onsite Prosper ISD elementary school, while everyone can enjoy the community’s close-knit atmosphere and thoughtfully planned surroundings. Ideally located just minutes from the Dallas North Tollway, Prosper H-E-B, major shopping and dining destinations, and only 12 minutes from the Frisco PGA, Mosaic places you close to work, entertainment, and everyday essentials. Set in one of North Texas’ fastest-growing cities, Celina is known for its intentional residential and commercial growth, ensuring strong infrastructure, long-term value, and a vibrant future. This Warrenton plan offers an exceptional opportunity to secure a beautifully designed home in a thriving, well-connected community.
- Listing Status:
- Active
- Data Last Updated:
- August 16, 2026 at 9:18PM
- Listing Office:
- HIGHLAND HOMES REALTY : 888-524-3182
- Listing Agent:
- Dina Verteramo :
- Contact:
- 888-524-3182
- MLS ID:
- 21172843

- General: LightingRain Gutters
- Style: Detached
- Pool: NoneCommunity
- Parking: GarageGarage Faces RearSide By Side
- Roofing: Composition
- General: Brick2
- HOA Amenities: All Facilities148.0Monthly
- Originating MLS: NTR
- School District: Prosper ISD
- County: Denton
- Zoning: 1062114
- Fencing: Back YardFencedWood
- Utilities: Electricity AvailableNatural Gas AvailableSewer AvailableSeparate MetersUnderground UtilitiesWater Available
- Water: Public
- Sewer: Public Sewer
- Source: NTR
This listing courtesy of Dina Verteramo , HIGHLAND HOMES REALTY
Monthly Payment
- Principal & Interest $
- Property Taxes $
- Home Insurance $
- VA Funding Fee $

 New - 1 day ago