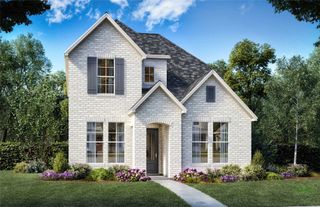
4005 Miscellany Lane, Celina, TX 75078
- 5 beds |
- 4 baths |
- 3,435 sqft
 Single-Family Home
  Built in 2026
  9,757sqft lot
 2 car garage
  $192/sqft
  Listed 5 months ago
Property Description
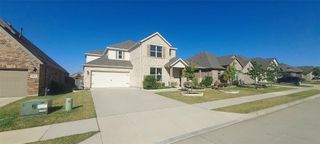
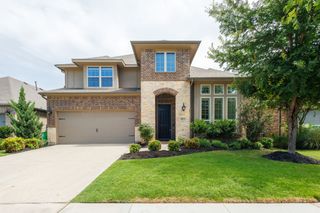
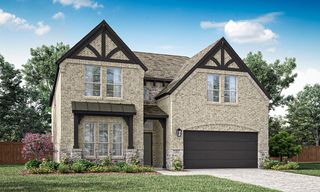
NEVER LIVED IN. Recently finished new construction in the community of Mosaic, Bloomfield Homes presents the Magnolia II, a spacious two-story offering 5 bedrooms, 4 baths, and a 2.5-car garage on an oversized homesite. The first floor is designed for comfort and function, beginning with a formal dining room near the entry that leads into a large open family room centered around a fireplace. The primary suite is privately positioned downstairs, along with a secondary bedroom and full bath that work well for guests. The upper level is completed by 3 additional bedrooms, including an ensuite, a spacious game room, and a private balcony that provides an outdoor extension of the home. The Deluxe Kitchen features Level 5 quartz countertops, built-in stainless steel appliances, LED lighting, and champagne Shaker-style cabinets. The primary suite bath includes a drop-in deck-mount tub, separate shower, and two vanities, each with its own sink. Exterior details include a brick and stone exterior, an 8-foot front door, and professional landscaping with stone edging that enhances the home’s presence. An extended patio complements the large backyard, made possible by the oversized homesite. Wood floors run throughout the main living areas, and practical upgrades such as a tankless water heater, full rain gutters and the added storage of a 2.5-car garage contribute to long-term value. Residents of Mosaic enjoy The River Amenity Center with its lazy river, fishing pier, fitness center, indoor and outdoor gathering areas, sand volleyball, fire pits, playground, and scenic trails throughout the community. Stop by the Bloomfield Homes model in Mosaic to explore the Magnolia II and get the latest details.
- Listing Status:
- Pending
- Data Last Updated:
- August 16, 2026 at 10:20PM
- Listing Office:
- Visions Realty & Investments : 817-288-5510
- Listing Agent:
- Marsha Ashlock :
- Contact:
- 817-288-5510
- MLS ID:
- 21192707

- General: Built-in FeaturesDecorative/Designer Lighting FixturesDouble VanityEat-in KitchenHigh Speed InternetKitchen IslandOpen FloorplanPantryCable TVVaulted Ceiling(s)Walk-In Closet(s)Wired for Sound
- Appliances: DishwasherElectric OvenGas CooktopDisposalGas Water HeaterMicrowaveTankless Water HeaterVented Exhaust Fan
- Laundry: Washer HookupDryer HookupLaundry in Utility Room
- Flooring: CarpetEngineered HardwoodTile
- A/C: Central AirCeiling Fan(s)GasZoned
- Heating: CentralFireplace(s)Natural GasZoned
- Fireplace: Family RoomFireplaceFireplaces: 1
- General: BalconyLightingPrivate YardRain Gutters
- Style: TraditionalDetached
- Pool: NoneCommunity
- Parking: CoveredDirect AccessDrivewayEnclosedGarage Faces FrontGarageGarage Door OpenerOversized
- Roofing: Composition
- General: BrickRockStone2Slab
- HOA Amenities: All FacilitiesAssociation ManagementMaintenance Structure148.0Monthly
- Originating MLS: NTR
- School District: Prosper ISD
- County: Denton
- Zoning: 4005miscellany
- Fencing: Back YardFencedPrivacyWood
- Utilities: Sewer AvailableWater AvailableCable Available
- Water: Public
- Sewer: Public Sewer
- Source: NTR
This listing courtesy of Marsha Ashlock , Visions Realty & Investments
Monthly Payment
- Principal & Interest $
- Property Taxes $
- Home Insurance $
- VA Funding Fee $

 New - 18 hours ago