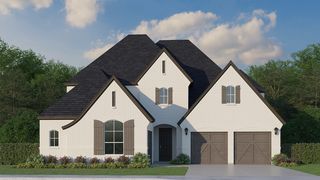
4012 Meander Way, Celina, TX 75078
- 5 beds |
- 8 baths |
- 4,534 sqft
 Single-Family Home
 Built in 2026
 10,062sqft lot
 3 car garage
 $293/sqft
 Listed 20 days ago
Property Description
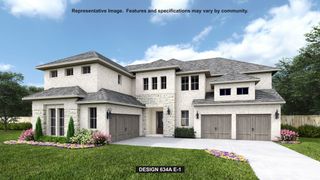
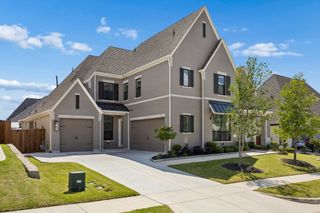
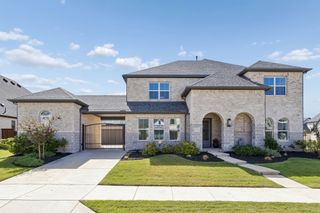
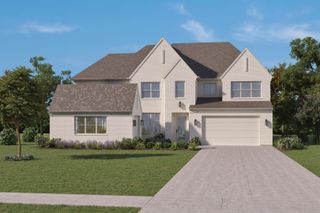
Experience exceptional living in this brand-new Highland Homes 608 floor plan in the highly desirable Mosaic community in Celina! This award-winning plan offers a grand entrance with curved staircase. The kitchen and great room have cathedral ceilings with beautiful, stained wood beams. The private courtyard offers a perfect spot for a morning cup of coffee located directly off of the primary suite. Each of the five bedrooms has a private ensuite bath with two additional powder baths for guests. This home is incredibly located on a quiet street within the Mosaic community. The corner lot is facing the greenbelt with pond and walking trails. This inventory home is near completion and will be ready to move in before the end of the year, and just in time for mid-year school enrollment with the on-site Prosper ISD elementary. This new home gives peace of mind with the full Highland Homes 1-2-6 warranty.
- Listing Status:
- Active
- Data Last Updated:
- November 22, 2026 at 6:19PM
- Listing Office:
- HIGHLAND HOMES REALTY : 888-524-3182
- Listing Agent:
- Dina Verteramo :
- Contact:
- 888-524-3182
- MLS ID:
- 21425412

- General: CourtyardLightingRain Gutters
- Style: TraditionalDetached
- Pool: NoneCommunity
- Parking: Door-MultiGarageGarage Faces Side
- Roofing: Composition
- General: Brick2Slab
- HOA Amenities: All FacilitiesMaintenance Grounds148.0Monthly
- Originating MLS: NTR_NTREIS
- School District: Prosper ISD
- County: Denton
- Zoning: R1058715
- Fencing: WoodWrought Iron
- Utilities: Sewer AvailableWater Available
- Water: Public
- Sewer: Public Sewer
- Source: NTR_NTREIS
This listing courtesy of Dina Verteramo , HIGHLAND HOMES REALTY
Monthly Payment
- Principal & Interest $
- Property Taxes $
- Home Insurance $
- VA Funding Fee $